Volotea
Opening of new offices across two additional floors, creation of a dedicated floor for training and meeting rooms, refurbishment of existing workspaces, and development and implementation of the brand’s new look and feel throughout the workplace.
Client: VOLOTEA
Project: New offices spread across two floors and implementation of the brand’s new look & feel.
Floor area: >1,600m²
Workstations: >400
Furniture and materials: Andreu World, Sokoa, Pattio, Narbutas, Inclass, Casual Solutions, Forma 5, Kave Home, Bamer, Interface, Eco Cero, Marset, IB Connect.
The project involved fitting out two complete floors to accommodate the growth of Volotea’s team. These included work areas, meeting spaces, staff canteens and a flight operations control centre.
The existing workspaces also needed to be refurbished to accommodate the company’s growth, support new ways of working and improve the overall workplace experience.
We worked closely with Volotea’s Branding department to define the new design language that would represent the brand and be incorporated throughout the different spaces.
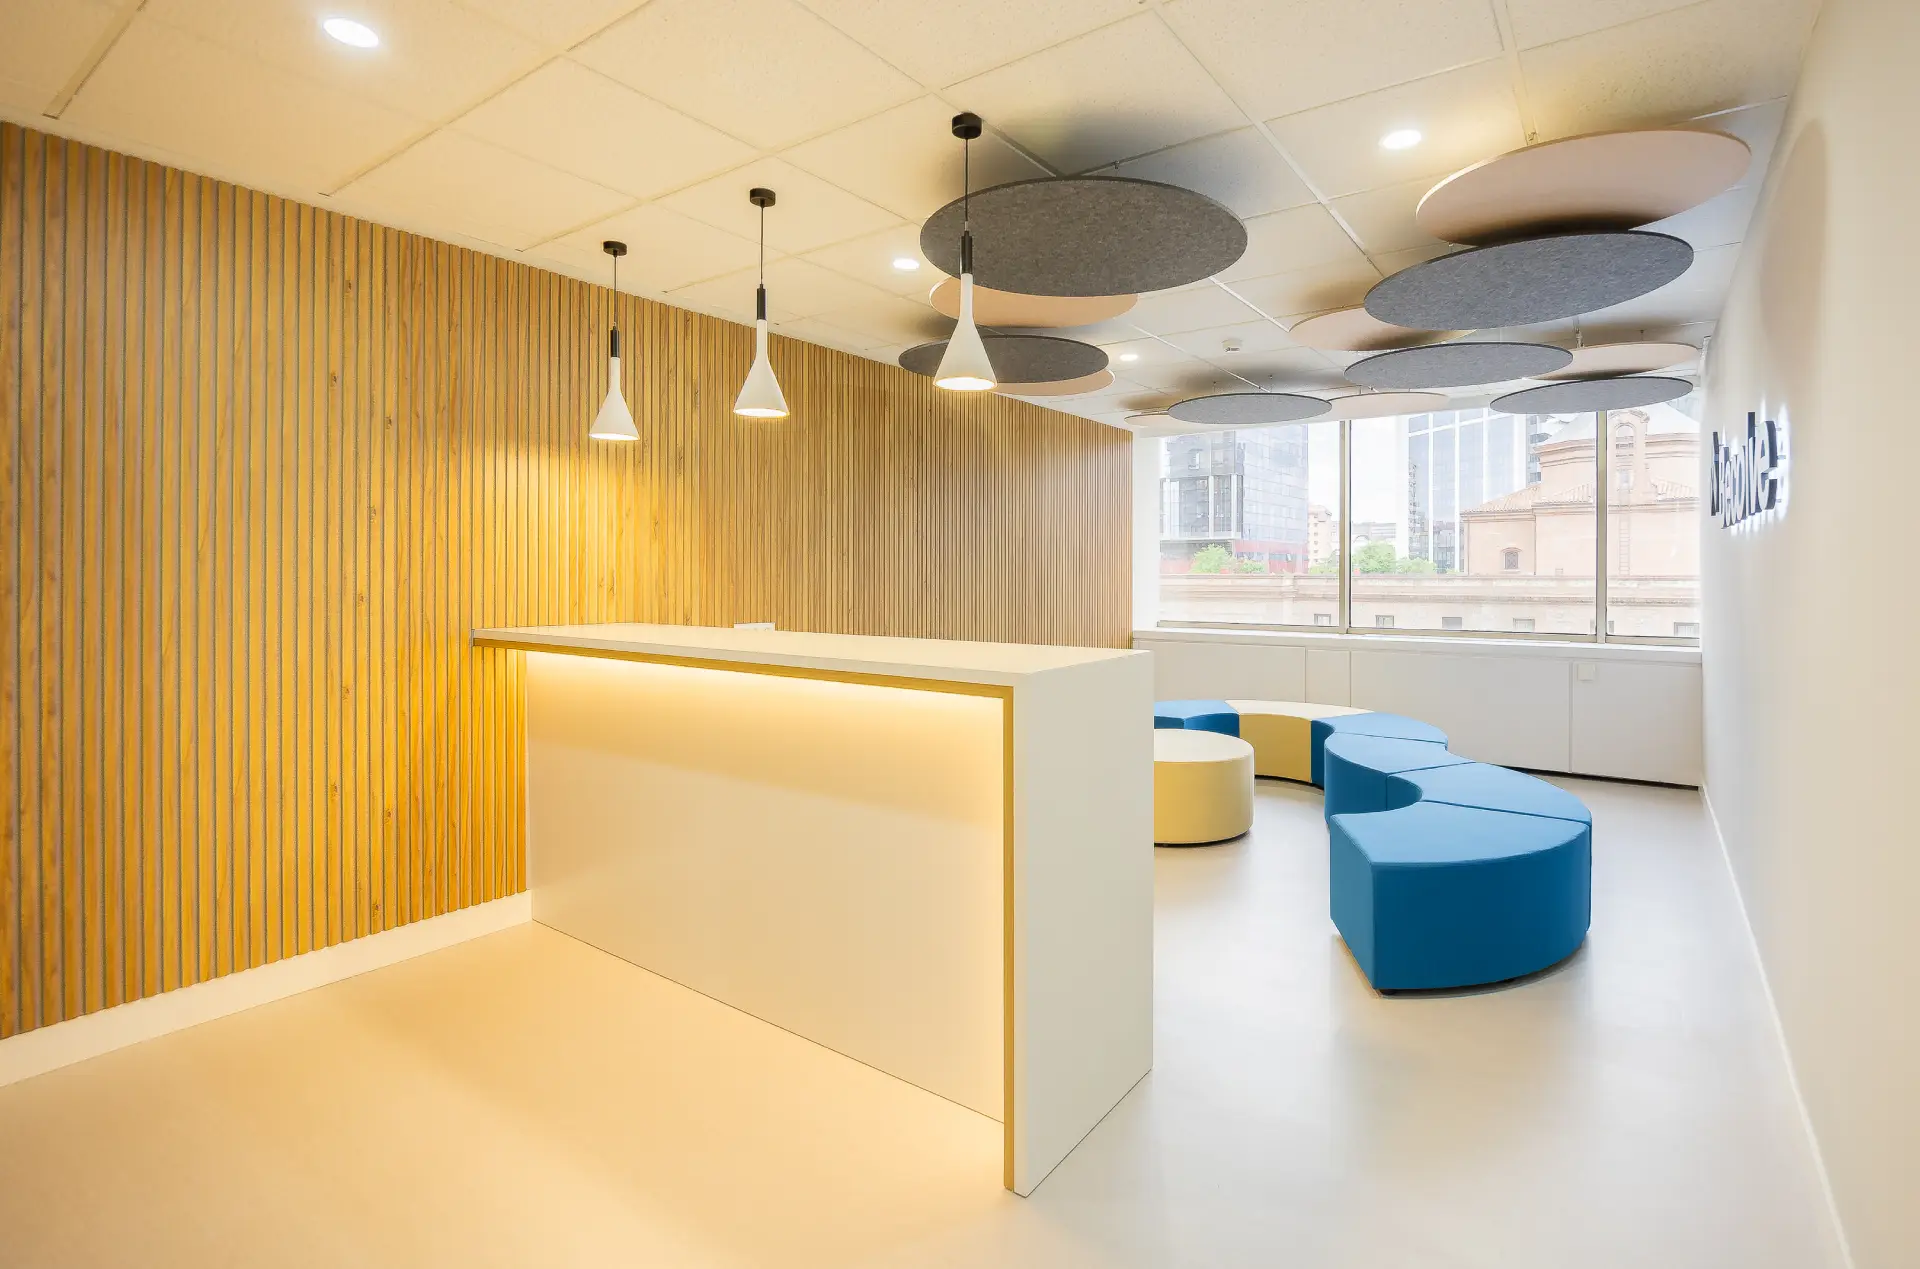
The project also included the complete refurbishment of the executive offices, boardroom and reception area.
Temporary work areas were created during the different phases of the project to ensure that the works did not disrupt Volotea’s day-to-day operations.
The brand identity was incorporated into every space, with careful attention to detail. We developed a strategic plan together with the client to ensure that the design could be implemented consistently throughout each phase.

Circulation and communal areas
Carefully selected details and finishes give each space its own character, creating a warmer atmosphere through residential-inspired design elements.


Meeting spaces
Meeting rooms express the client’s new visual identity through natural materials, softer colours and relaxed finishes that encourage people to connect.
New breakout spaces
Coffee points and small staff canteens provide support for the work areas operating 24/7. The lighting in these spaces can be adjusted to suit different times of day.


Other images
of the project