Russell Bedford
Expansion of Russell Bedford’s Barcelona headquarters.
Fit-out of the company’s head office across two additional floors and refurbishment of a new shared space at street level.
Client: RUSSELL BEDFORD
Project: Barcelona Headquarters
Floor area: 900 m²
Workstations: 130
Furniture and materials: Narbutas, Inclass, Ondarreta, Forma 5, Andreu World, Casual Solutions, Bamer, Interface, Eco Cero, IB Connect
Russell Bedford was experiencing rapid growth, which made it necessary to reorganise its offices. The company wanted to bring all its operations together across two floors, optimising the available space and incorporating new private offices, acoustic booths and meeting rooms to accommodate its growing team and the variety of activities carried out each day.
The project resulted in the creation of a new office floor, followed by the transformation of a large ground-floor space into a collaborative workplace during a second phase.
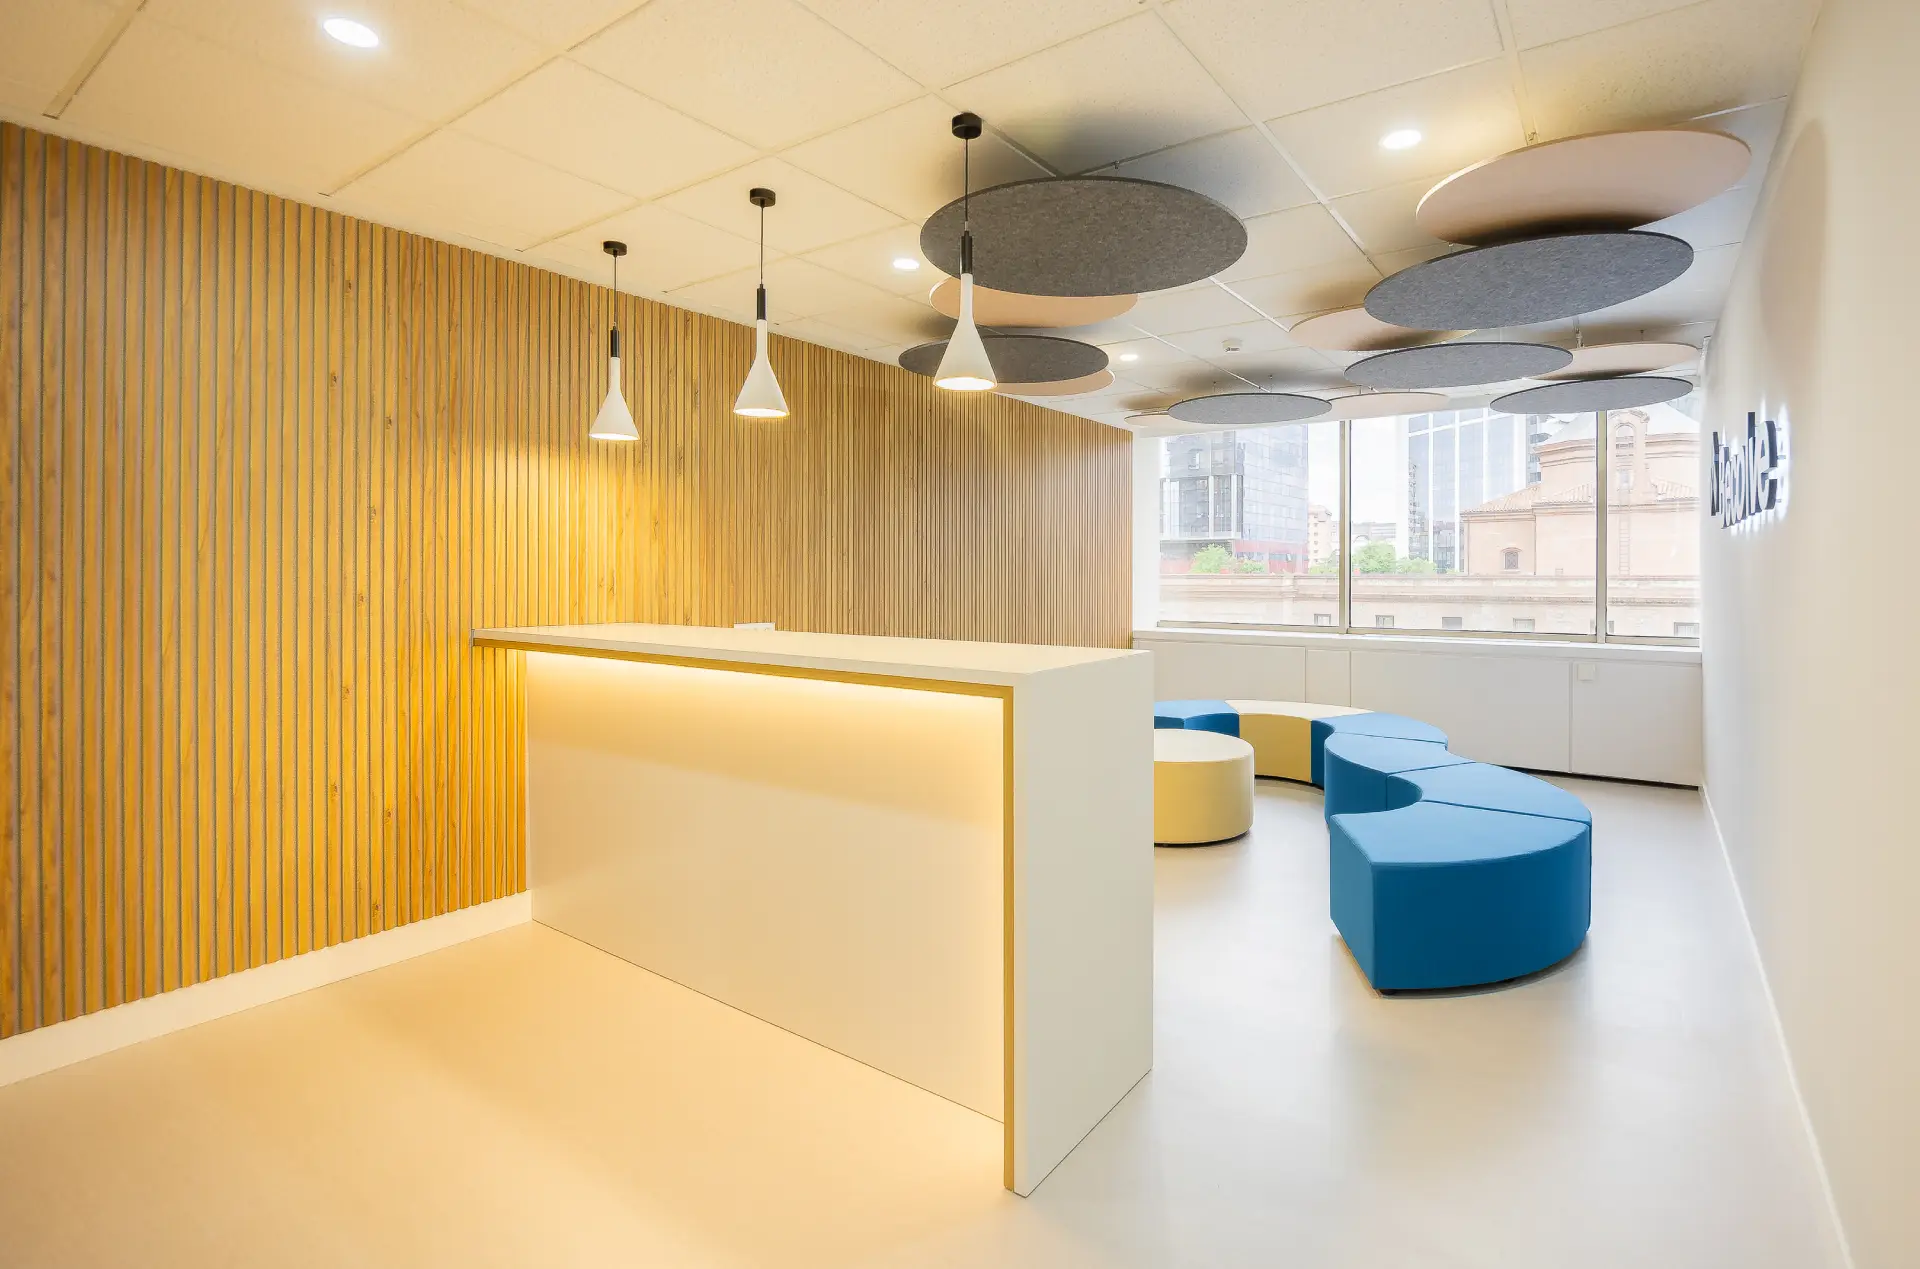
This new environment incorporates multipurpose areas and meeting spaces in different formats—designed particularly for meetings of between one and three people—as well as a redesigned reception area that serves as a welcoming and connecting hub.
The result is a functional, adaptable and people-centred workplace.


A reception area with its own identity
An elegant entrance that balances privacy with visual openness, setting the tone from the moment people arrive.

Review: Anabel Salinas, Corporate Director


Well-connected work areas
Greater visibility and a stronger connection with the outside enhance comfort and support concentration.


Meeting rooms and acoustic booths for uninterrupted work
Versatile spaces for meeting, collaborating or working privately when greater focus is required—all without disrupting the team’s dynamics.


Versatility and well-being in the workplace.
Shared spaces designed for teamwork, as well as taking a break and recharging.


Other project
images