GMP
Office interior design within an industrial building.
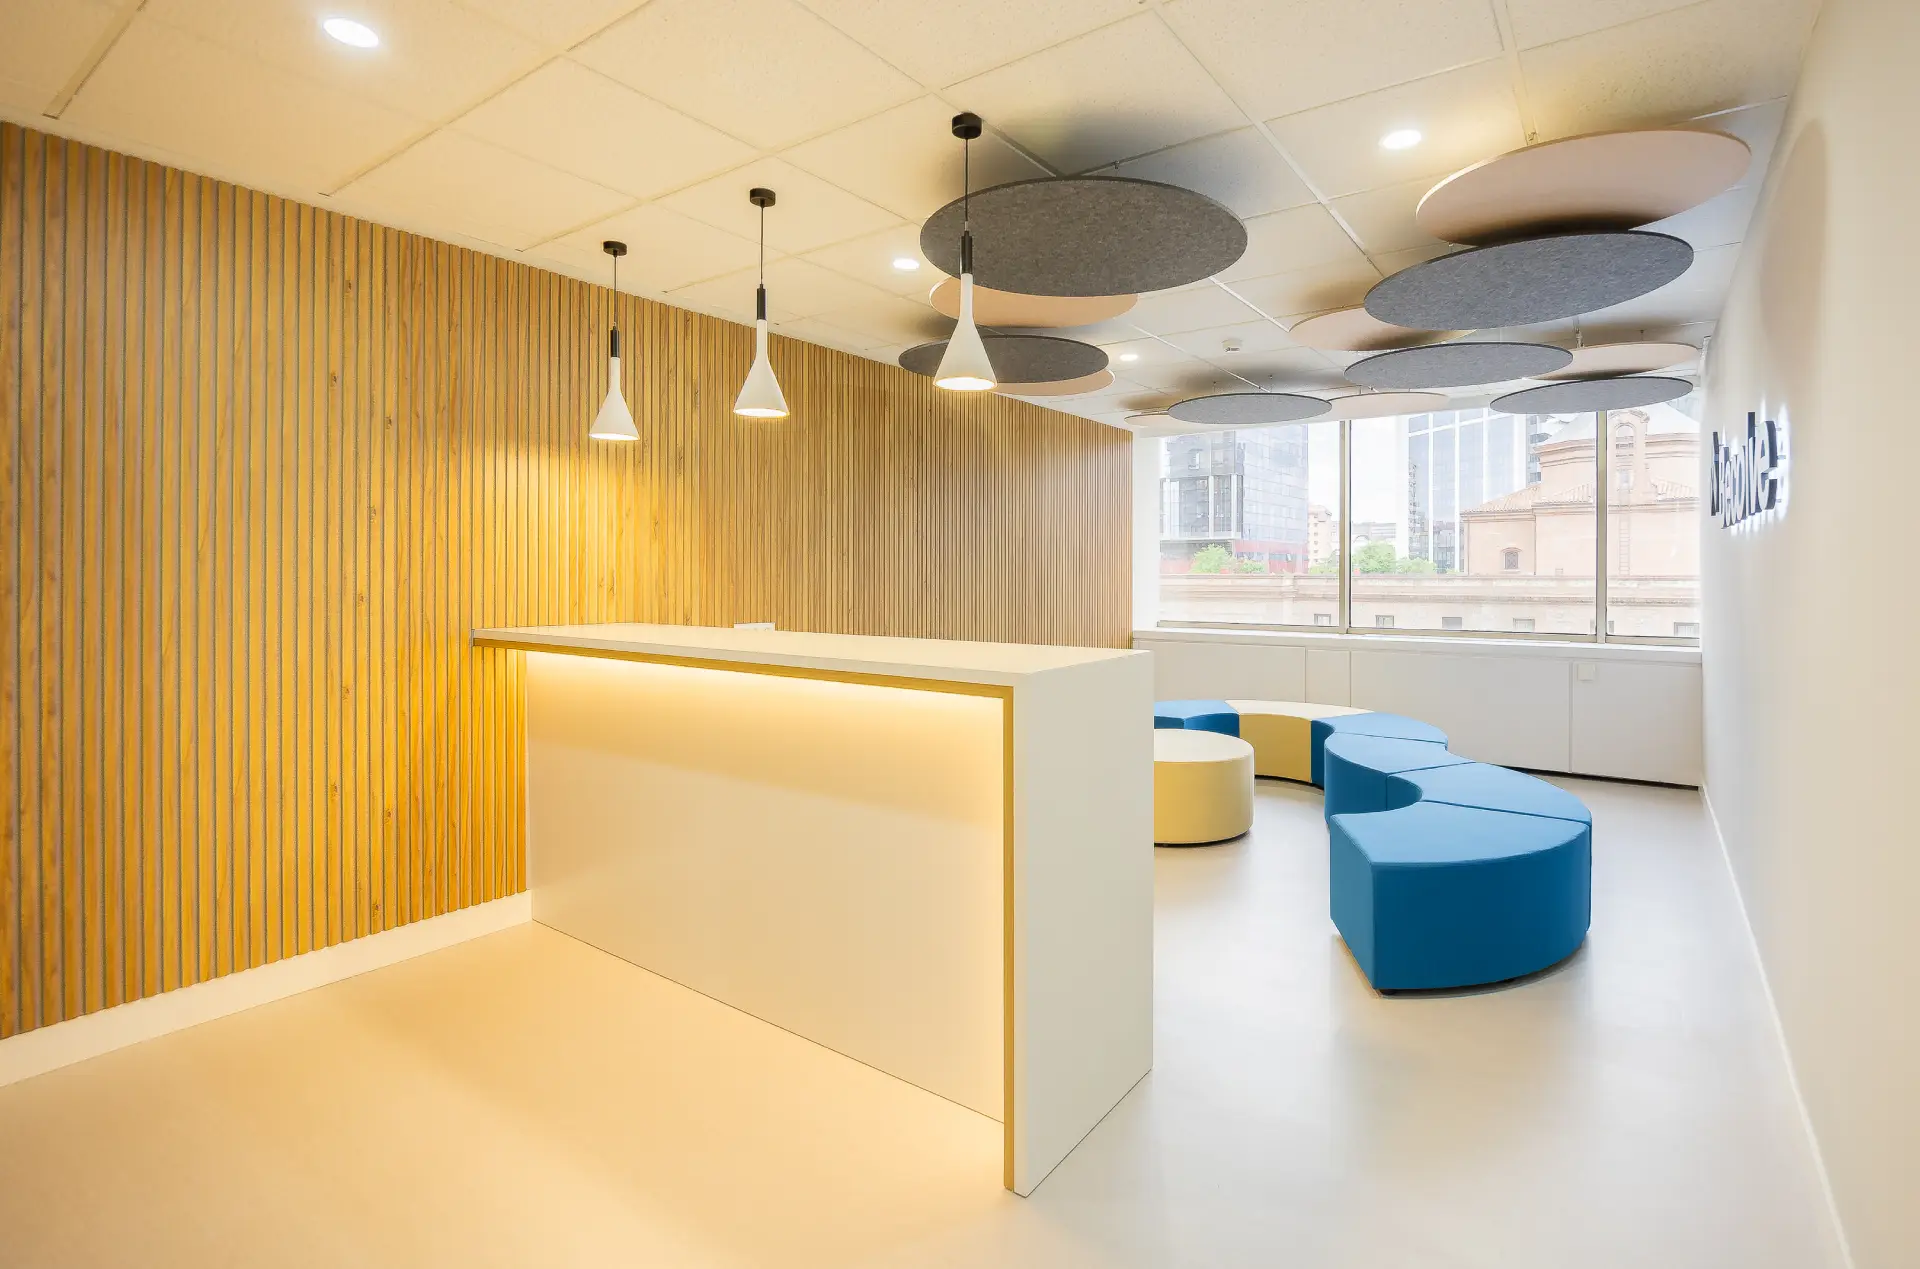
Interior design project for corporate offices located within an industrial building, including work areas, meeting rooms, a dining area and shared waiting spaces.
Client: GMP
Project: Factory and corporate offices in Barcelona’s metropolitan industrial area
Architect: Joan Folch
Floor area: 850 m2
Workstations: 32
Furniture and materials: Narbutas, Resol, Limobel, Forma 5, Pattio, Eco Cero, Interface
The client approached us to carry out an interior design project for its new offices while the final phase of the building works was still under way.
From the outset, we worked closely with GMP, the project architect and the main contractor to develop a design aligned with the company’s brand identity while respecting the original architectural concept.
We adapted the interior design process to the programme of the ongoing works while identifying opportunities to improve the functionality and day-to-day operation of the client’s workplace.

A spacious, light-filled boardroom
A glass-enclosed space that balances elegance and functionality, designed for productive meetings in a distinctive corporate setting that reflects the brand’s identity.


Review: Caroline Daix, Sales Director


Spaces to focus and/or connect
Versatile spaces that support different ways of working, combining workstations for individual tasks with areas designed for quick and effective collaborative meetings.
Spaces to pause and recharge
Spacious, light-filled breakout areas, ranging from a dining area with views outside to comfortable corners where employees can take a break and recharge.

Other images
from the project