Qilimanjaro
Complete office interior design project
Space planning and visual identity development for a 1,000 m² office, starting from a completely open-plan space.
Client: QILIMANJARO QUANTUM TECH
Project: Integration of different workspaces in Barcelona’s 22@ district
Floor area: 1000 m2
Workstations: 36
Furniture and materials: Narbutas, Olut, Nexia
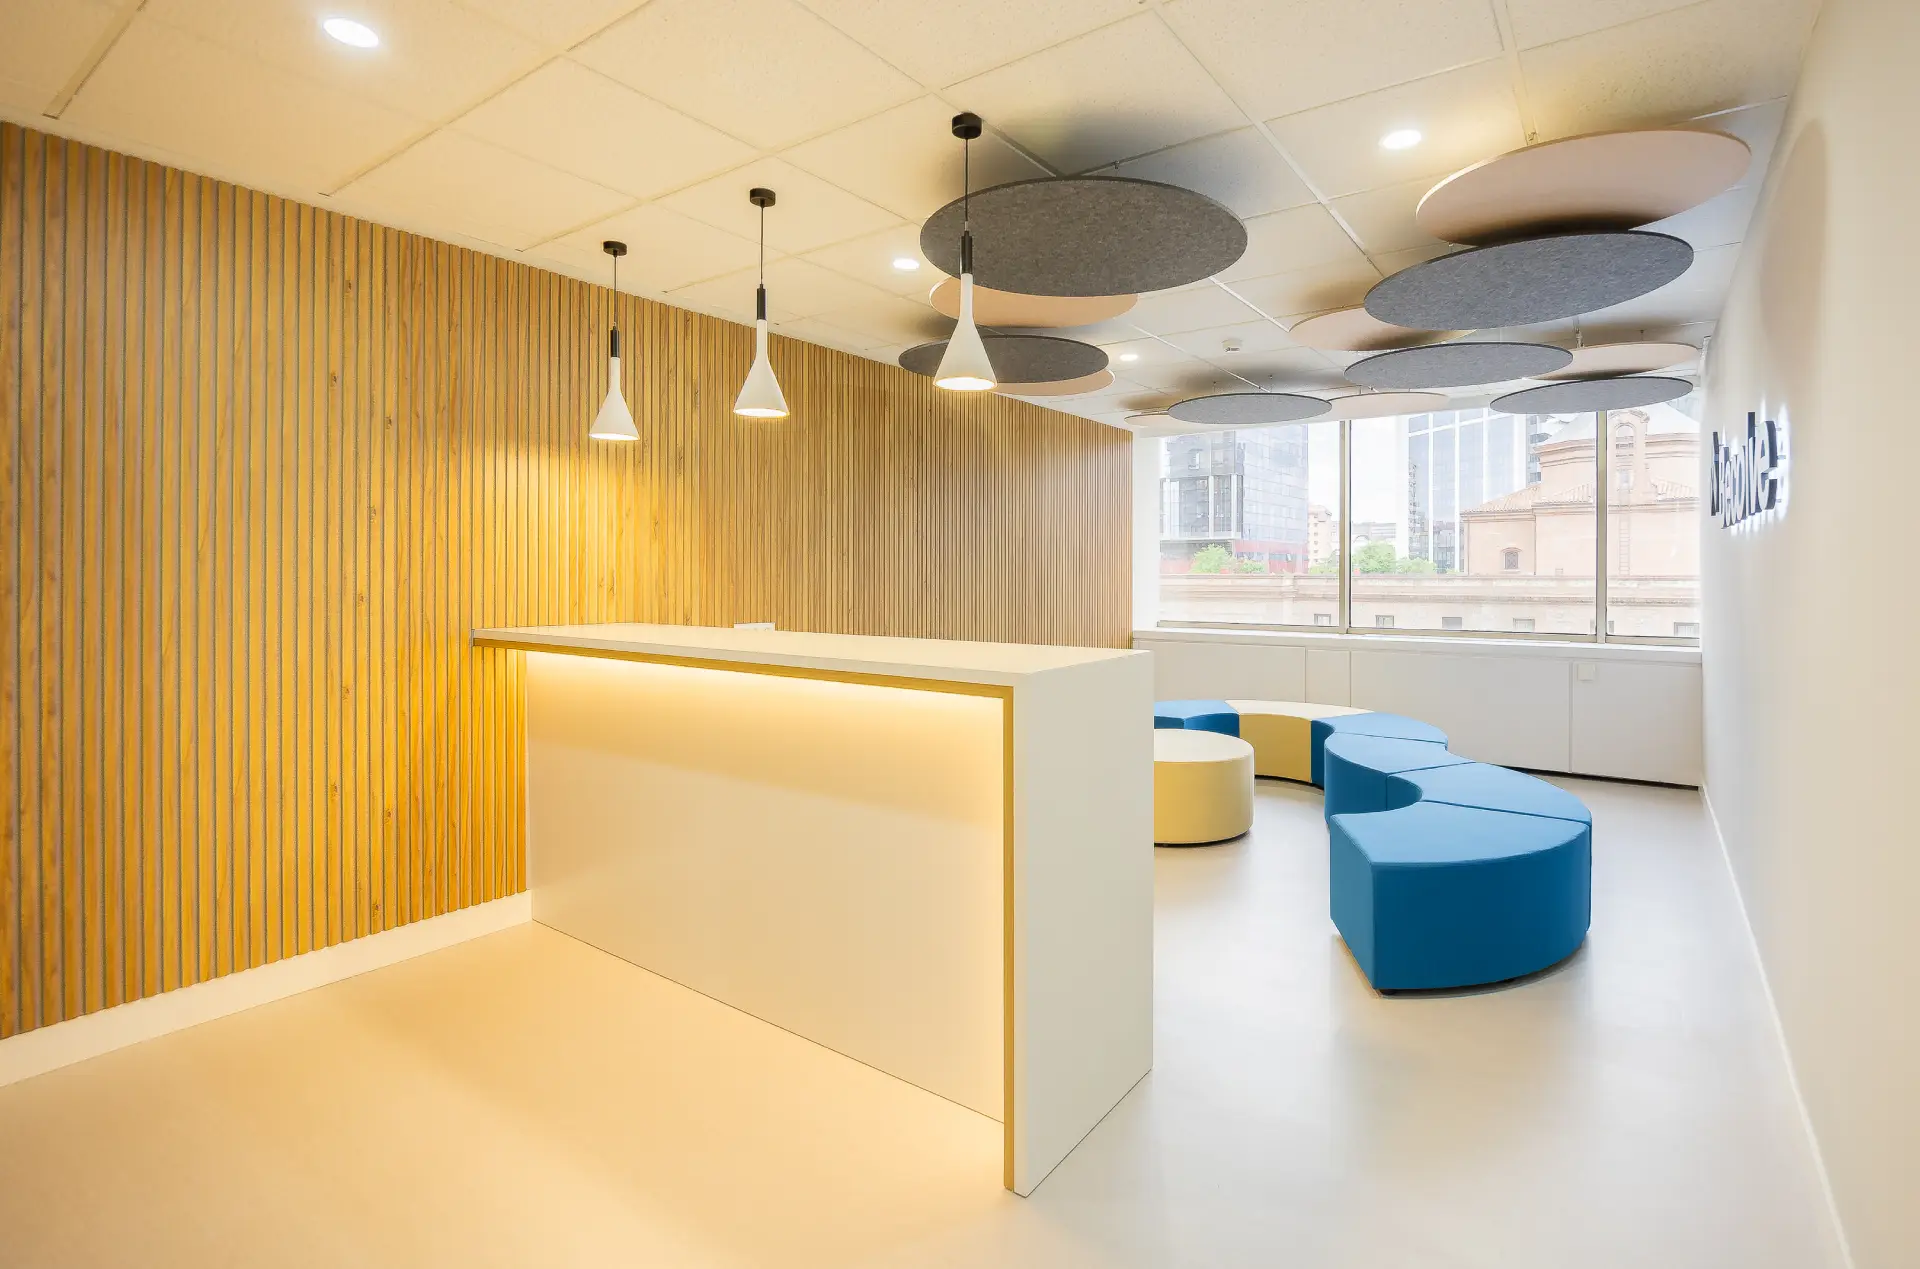
We adapted the space to Qilimanjaro’s new requirements and ways of working, taking into account its departments, day-to-day workflows, and the expected growth over the coming years—always maintaining the company’s core visual identity.
One of the project’s most significant technical challenges was providing effective acoustic insulation for the meeting rooms. The starting point was a completely open-plan space with high ceilings and exposed services throughout the work and communal areas.

Private meeting spaces
Acoustic booths and enclosed meeting spaces provide effective sound insulation for small collaborative meetings, ensuring privacy and reducing distractions.


Review: Clàudia Huix, Marketing manager


Visible meetings, without the noise
Meeting rooms feature acoustic insulation systems designed to reduce reverberation and noise, ensuring privacy without losing the visual connection with the rest of the workplace.
An environment that speaks of wellbeing
The entire workplace has a consistent look and feel, with planting incorporated throughout and carefully considered interior design that conveys the company’s values from the moment you enter.