Michael Page
Redesign of work and meeting areas
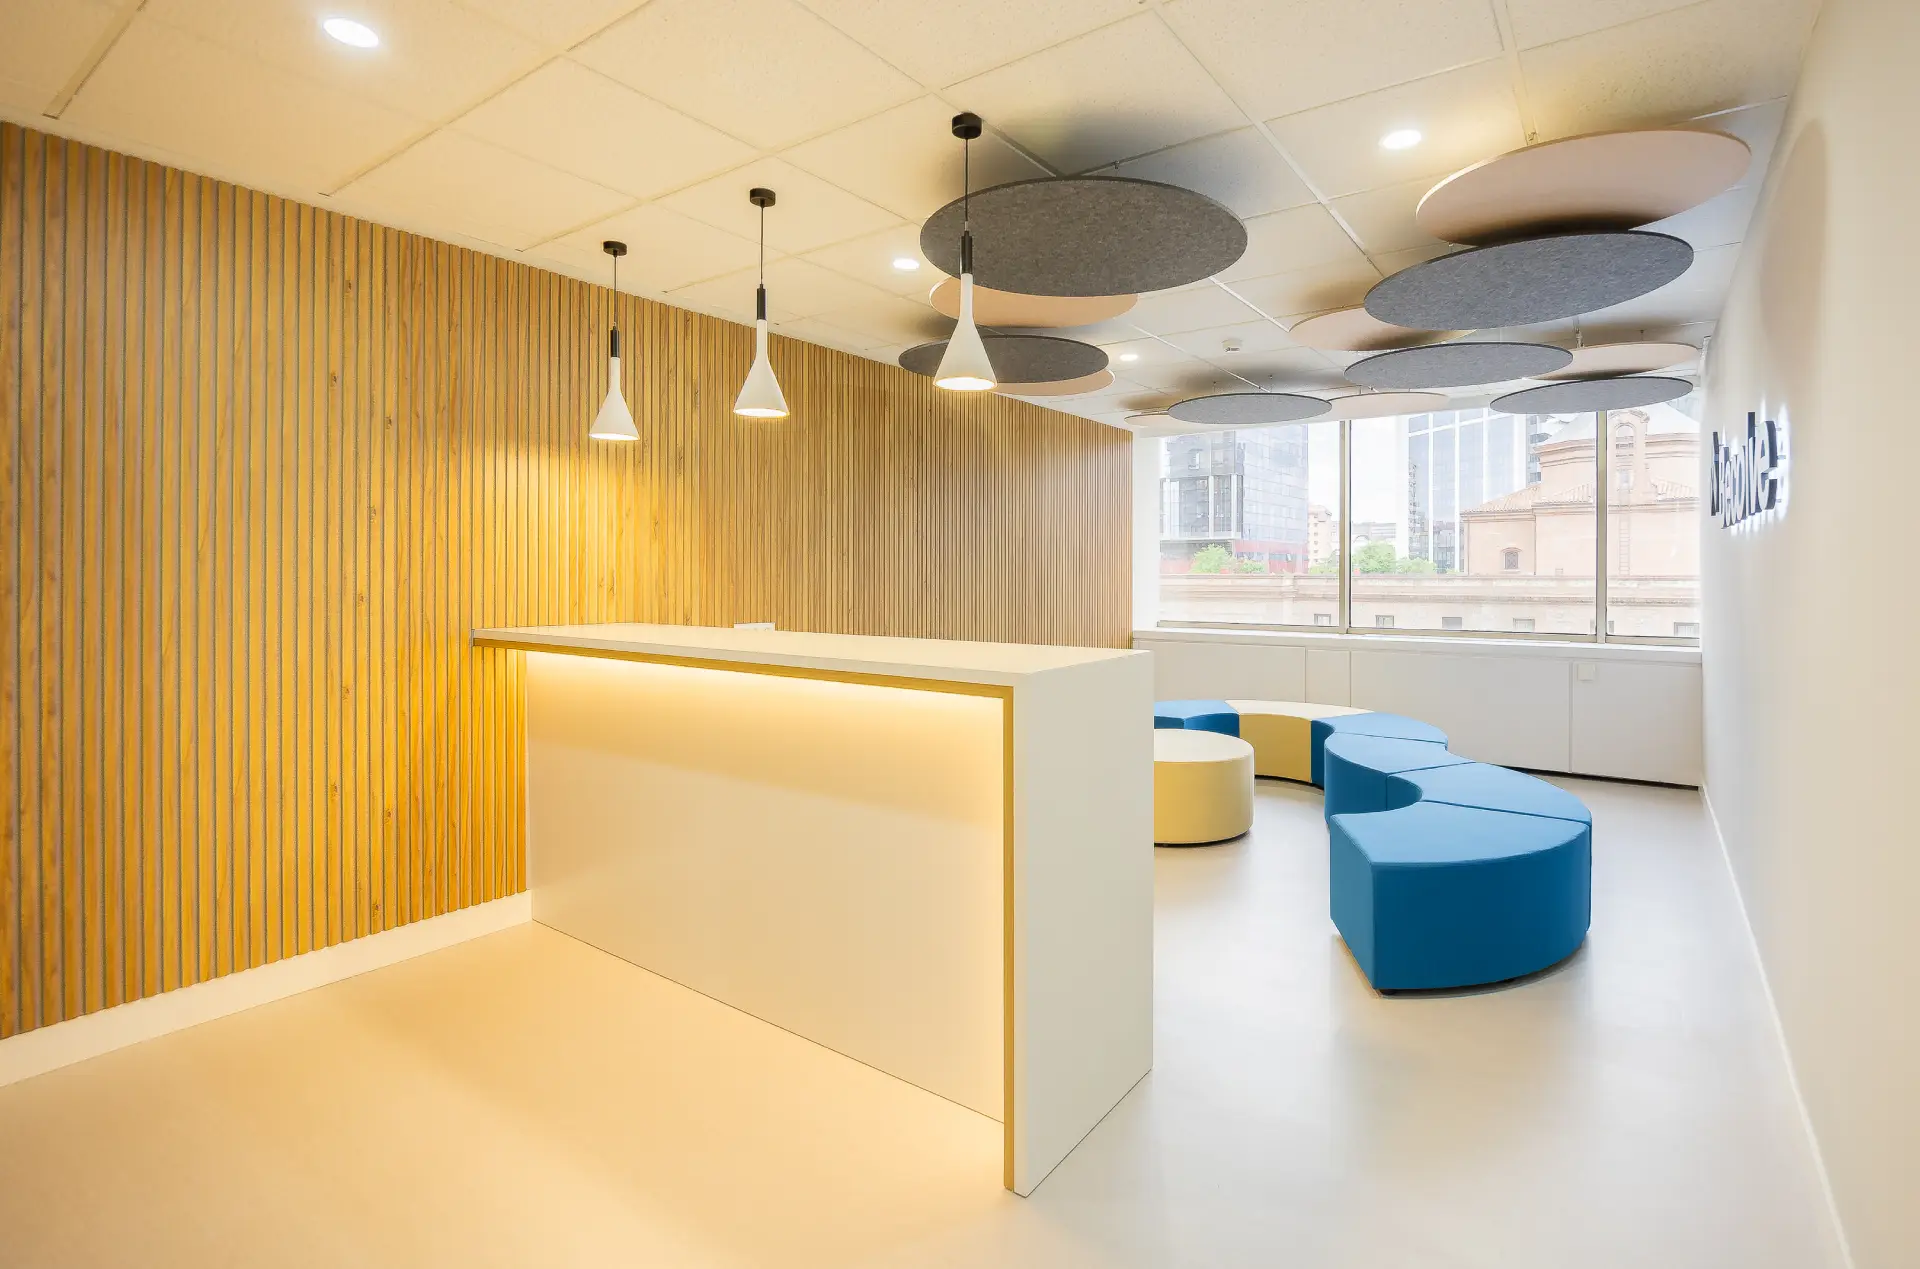
Project to reorganise work and meeting areas and introduce collaborative spaces aligned with the multinational company’s working culture.
Client: MICHAEL PAGE
Project: Offices in Torre Copisa
Floor area: 1,100 m2
Workstations: 140
Furniture and materials: Forma 5, Pattio, Gotessons, Tarkett
Michael Page needed an occupancy study to reorganise its workstations following the introduction of remote working. The new workplace layout also needed to incorporate collaborative work areas and informal meeting spaces.
The proposal preserved the communal and added-value areas wherever possible, including the staff dining area, while relocating the gym to make better use of the available floor space.
Collaborative settings were distributed across the different departments, allowing teams to share these spaces according to their needs.


Spaces for Concentration and Connection
Small, open settings fitted with acoustic panels allow employees to concentrate or take part in video calls without becoming completely separated from their surroundings. They provide flexibility and privacy while maintaining the open-plan character of the office.
Well-being in the workplace
Relocating the gym optimises the available space and reinforces the company’s commitment to employee health and personal wellbeing.


Versatile Meeting Spaces
Multipurpose spaces that strengthen a collaborative culture without disrupting the working day. They encourage spontaneous conversations, informal meetings and short breaks.
Other Project
Images