Page Group
Workplace reconfiguration
Occupancy study across departments and floors to reconfigure the workplace and create new collaborative and meeting areas.
Client: PAGE GROUP
Project: Offices in Torre Werten
Floor area: 4,350 m2 across 6 floors
Workstations: 400
Furniture and materials: Narbutas, Forma 5, Pattio
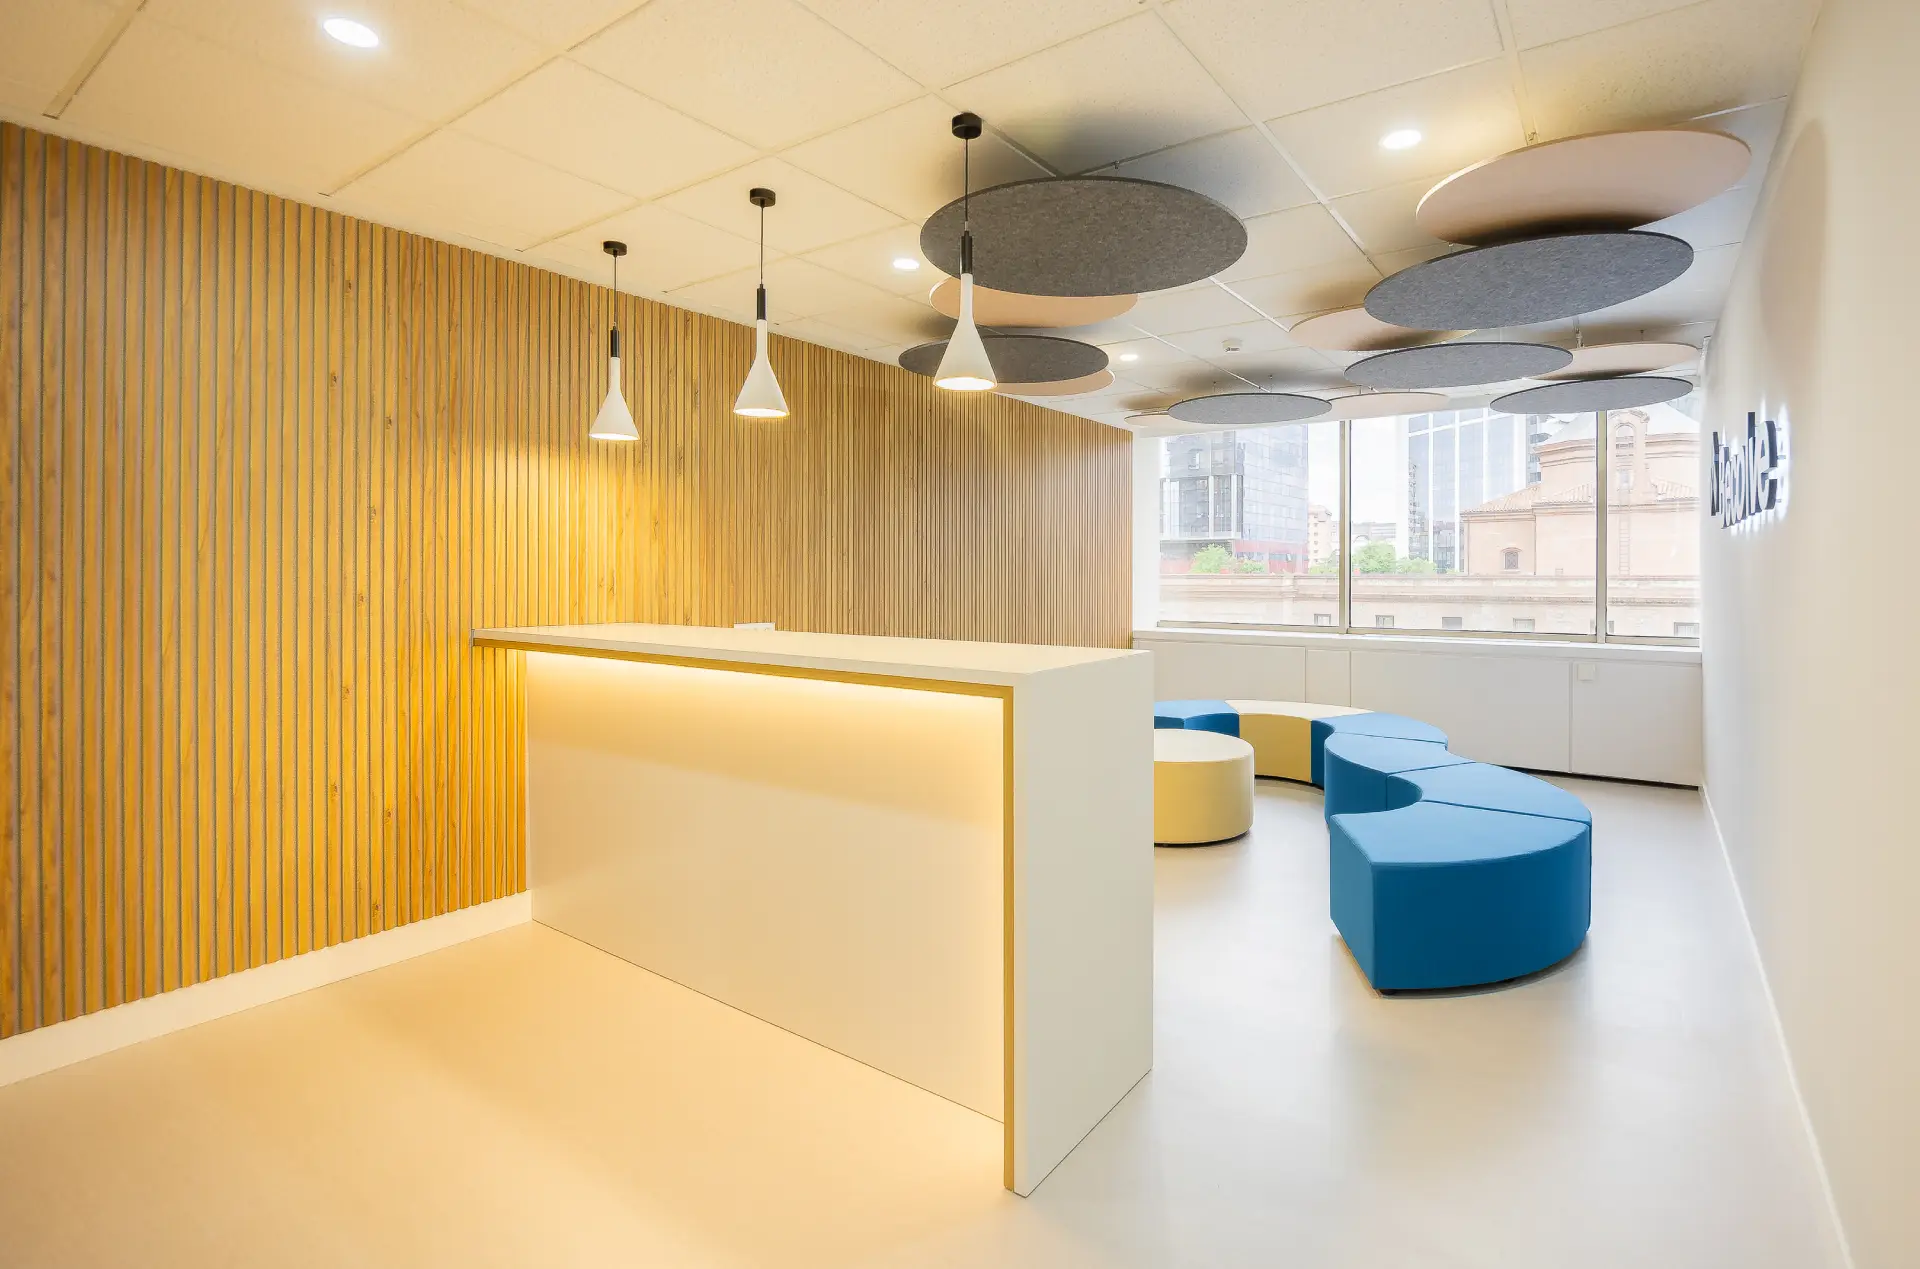
We carried out an occupancy study across the different floors, taking into account each department’s hot-desking requirements. This enabled us to develop several space-planning proposals and allocate between 20% and 30% of each floor to added-value settings, including multipurpose spaces, breakout areas, informal meeting spaces and relaxation areas. The project also involved the installation of a large number of personal lockers to support the fully flexible operation of each department.
We transformed areas previously used exclusively for workstations into new communal spaces, adapted the building services to the new layout and created circulation routes that do not interfere with the working dynamics of each area. Analysing employees’ daily movement patterns was essential to determining the most effective layout and function for each space.


A variety of spaces for collaboration
Each floor incorporates different meeting settings designed to respond to specific needs, from informal conversations and round-table meetings to semi-private spaces—all within the open-plan workplace.


Order and flexibility throughout the working day
Personal lockers help keep workstations clear and uncluttered, supporting an organised, flexible and shared working environment. They are an essential solution for workplaces with unassigned desks.


Spaces that express the brand identity
The brand identity is incorporated subtly and consistently throughout the workplace. From the entrance to the communal areas, corporate graphics reinforce employees’ sense of belonging without overwhelming the interior.
Other Images
of the Project