Maquinser
Complete office design, fit-out and furniture project that transformed Maquinser’s offices in Getafe into a functional, light-filled workplace aligned with the company’s identity.
Client: MAQUINSER
Project: Maquinser offices in Getafe
Contact: Javier Rojo
Floor area: 180m²
Workstations: 11
Furniture and materials: AndreuWorld, Narbutas, Forma5, Akaba, FIMO, OM-Light, Aromas del Campo
Maquinser needed to align its Madrid offices with the company’s visual identity, translating its brand into a comfortable and functional workplace that reflected its day-to-day operations.
The main challenge was to transform an office with a compact footprint, incorporating interior design, acoustic, lighting, partitioning and furniture solutions without compromising its visual openness or functionality.
The result is a bright, organised and distinctive office in which the corporate identity is naturally integrated into the interior architecture.
The combination of wood, glass and the company’s signature blue brings warmth, transparency and character to the workplace. Glazed partitions separate the different functions without visually enclosing the space, while the furniture and communal areas help create a practical, flexible and comfortable office for everyday use.

A welcome that expresses the brand
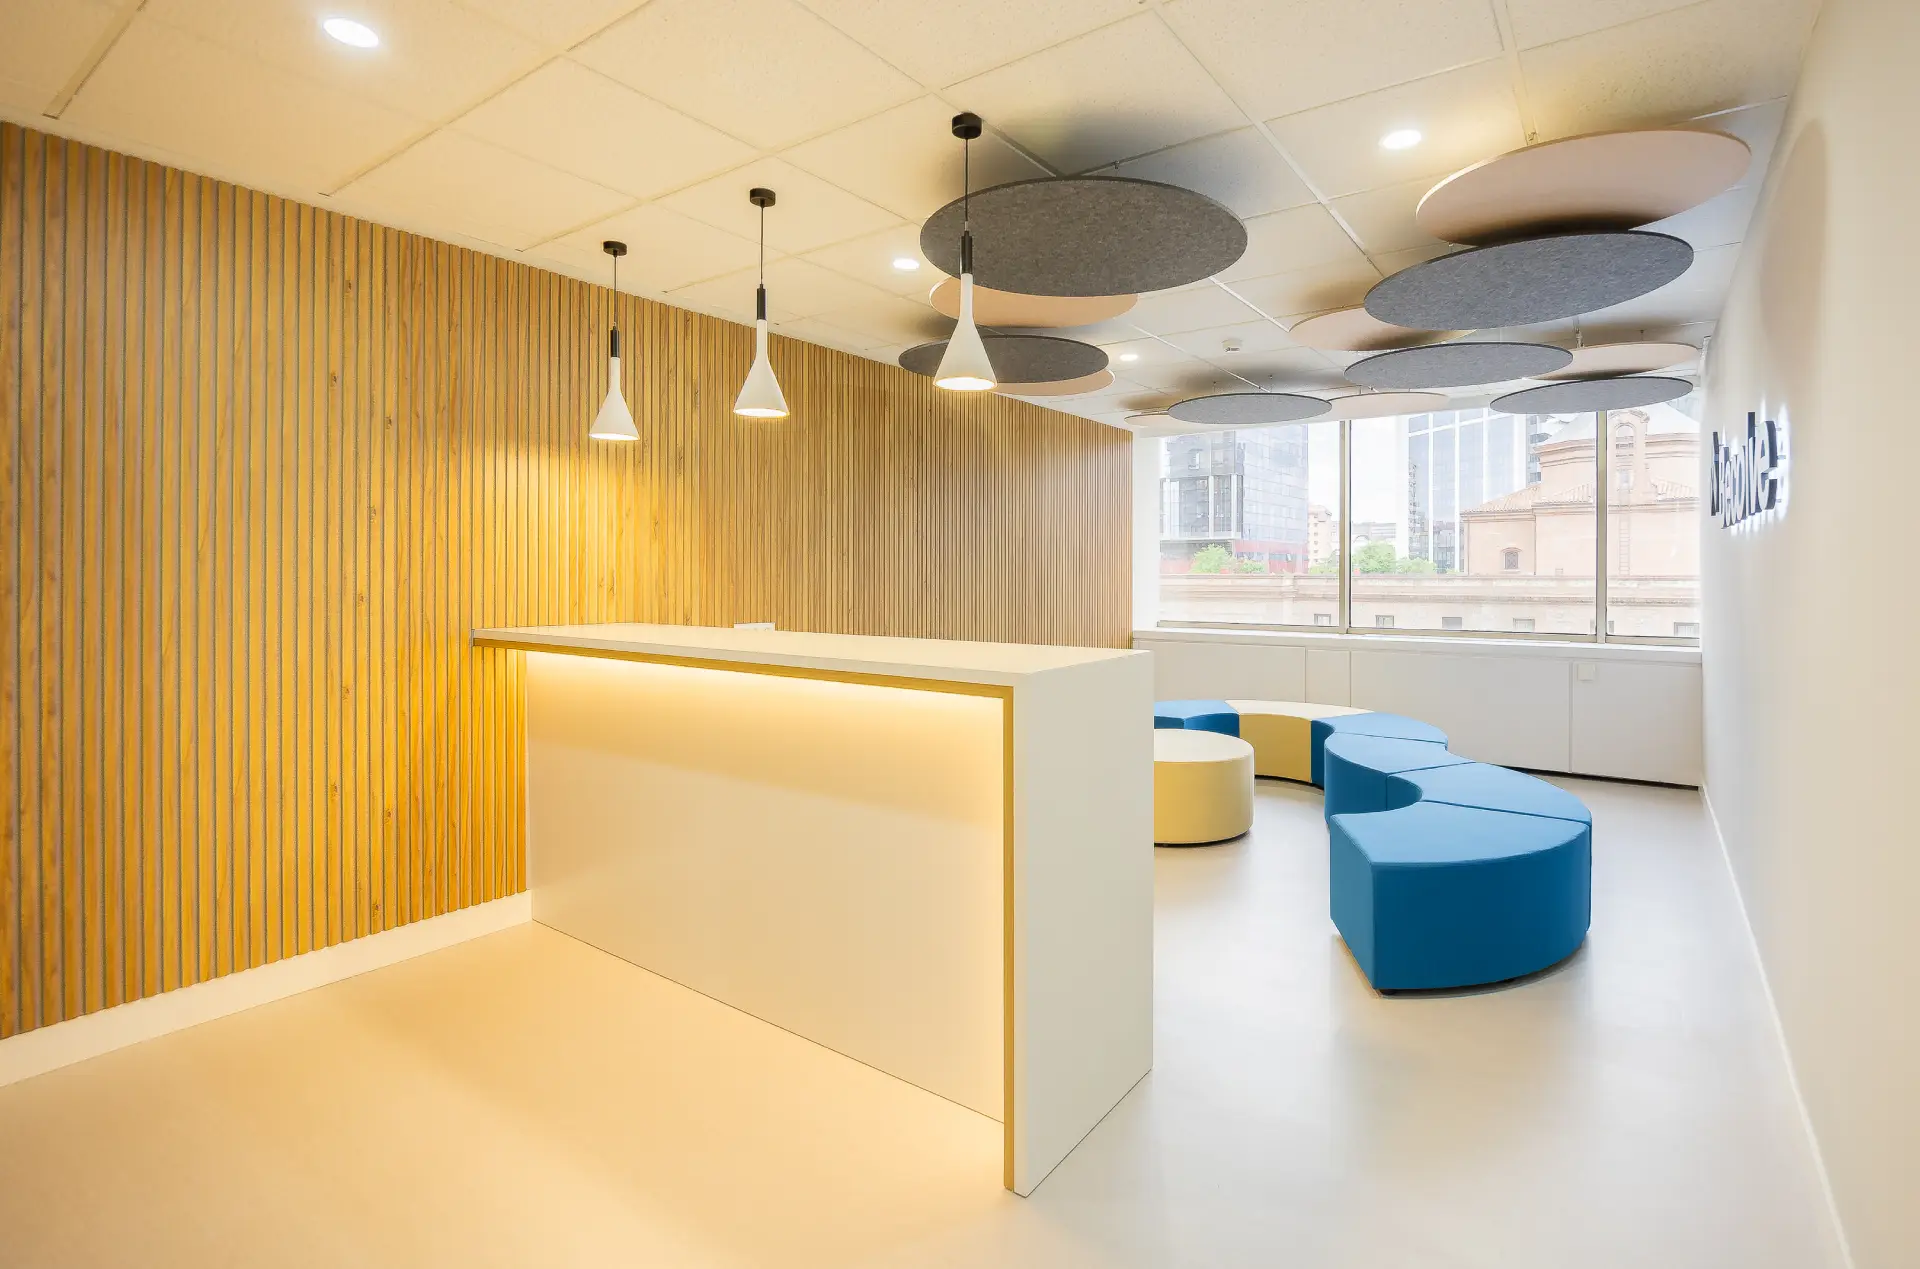
The entrance provides the first expression of Maquinser’s identity. The wooden reception desk, logo and vertical blue features create a distinctive and welcoming arrival point aligned with the company’s personality.


Transparency that supports better ways of working
Glazed partitions organise the private offices, meeting rooms and work areas while maintaining a visual connection between teams. This solution brings order, natural light and a greater sense of space throughout the office.
Functional spaces for daily use
The project incorporates workstations, meeting rooms, a staff kitchen area and supporting spaces designed to facilitate daily operations. Each area responds to a specific requirement while maintaining a consistent aesthetic and a cohesive identity throughout the workplace.

Other images
of the project