Interroll
Comprehensive refurbishment of a building to improve its energy efficiency and bring together all the company’s departments within the same facilities.
Client: INTERROLL
Project: Industrial facilities and energy-efficient offices
Architect: Zaga Arquitectura
Floor area: 1500 m²
Workstations: 64
Furniture and materials: JG Open Systems, Narbutas, Forma 5, Pattio, Inclass, Limobel, Nexia, EcoCero, Interface, IB Connect
The project involved the complete refurbishment of the offices, bringing all the company’s departments together and incorporating a variety of meeting spaces.On the ground floor, we created direct access from the street to the workshop. This floor also includes a storage area, two showrooms and a large multipurpose room designed for training sessions, meetings and conferences.
One of the main challenges was to meet all the project requirements within a very tight construction programme, with several specialist contractors working on site simultaneously.
We also had to achieve the building’s energy-efficiency targets while carrying out the complete interior refurbishment, enabling the company to become fully operational in its new facilities within just a few months.


Solutions for every way of working
Spaces designed to support different ways of working: open collaboration, ergonomically designed settings for focused work, and privacy for meetings or individual tasks.
Brand colours in action
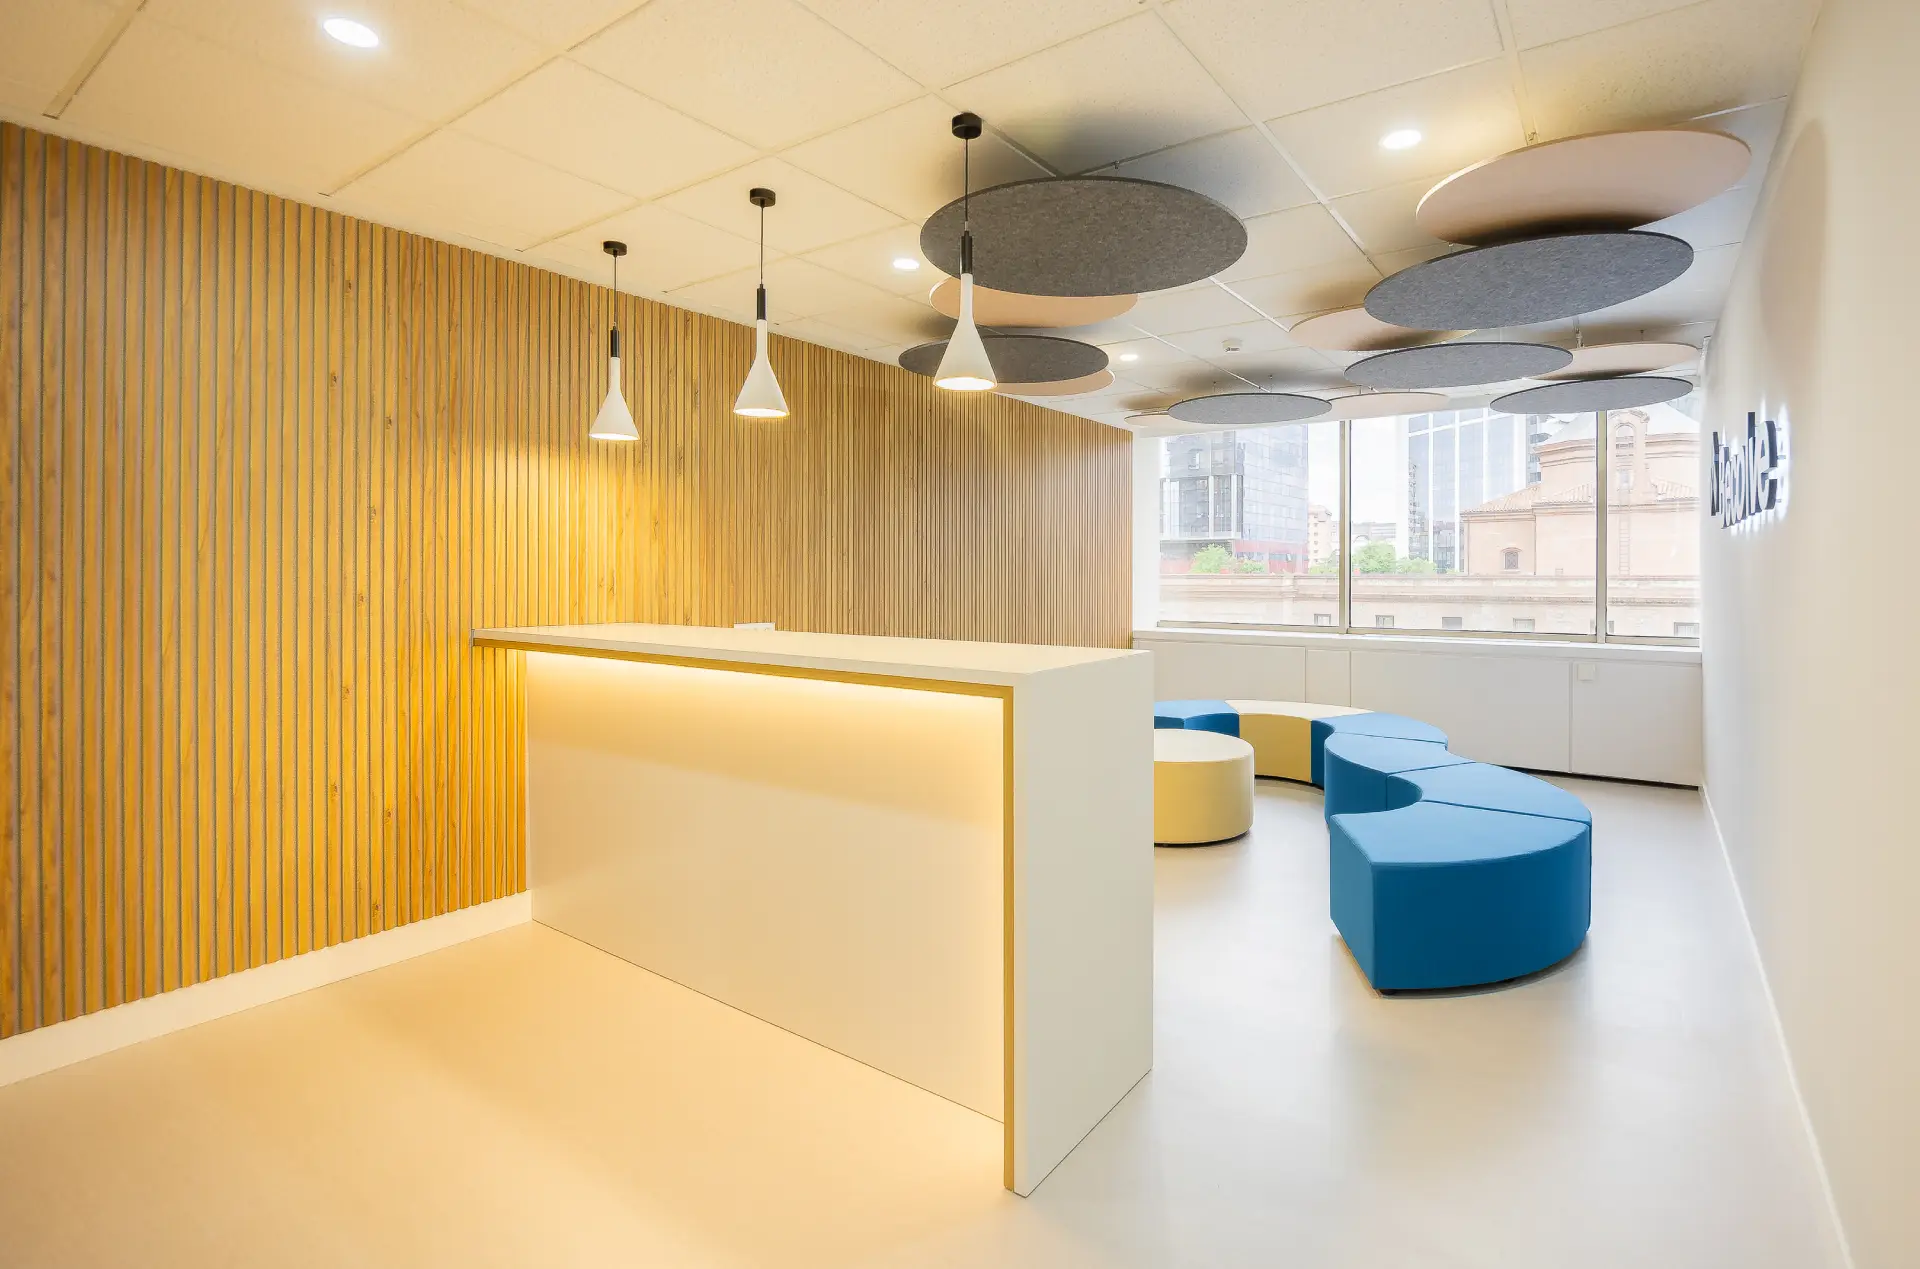
A colour palette that reflects the brand’s identity, carefully combined to create spaces with personality and a distinctive, energetic character.


Spaces to connect and learn
The showroom and training facilities provide a versatile environment in which to welcome visitors, share knowledge and encourage collaboration.
Other project
images