Becolve Digital
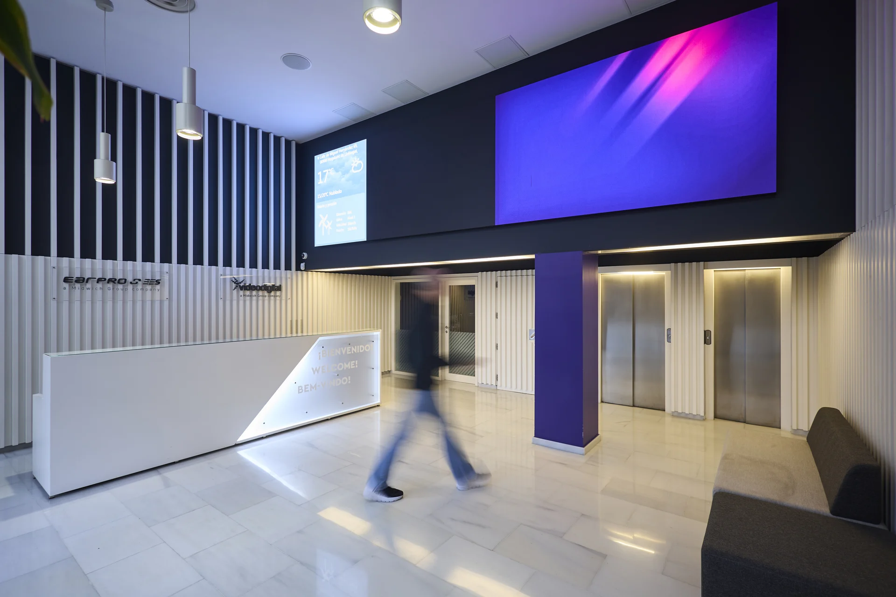
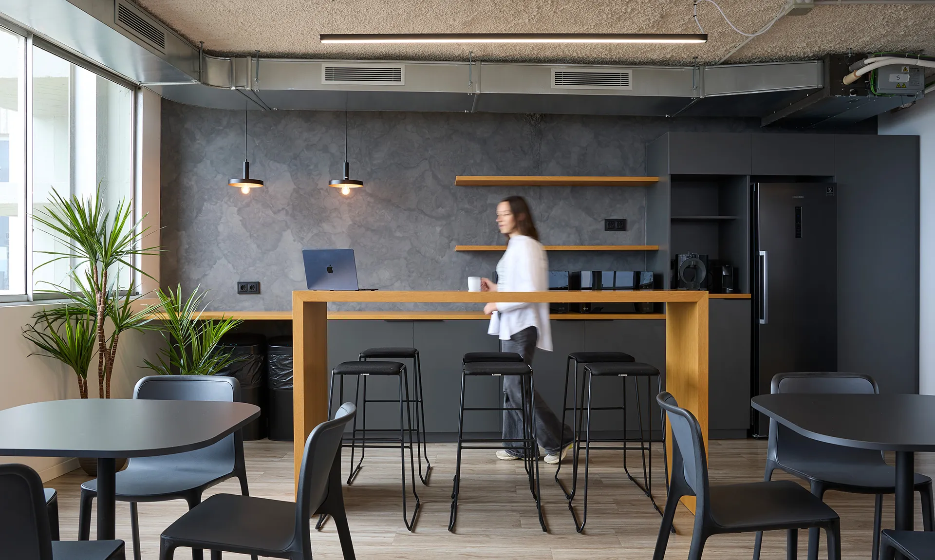
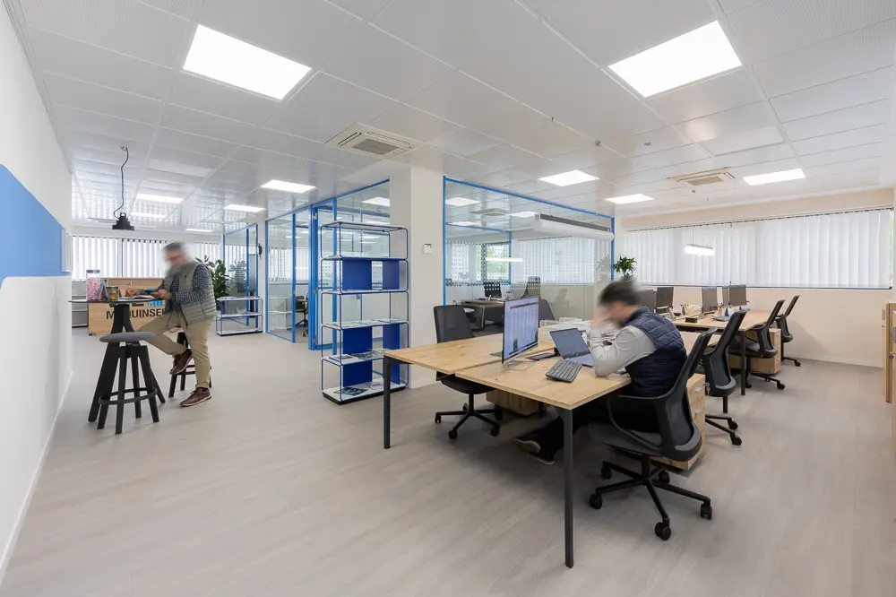
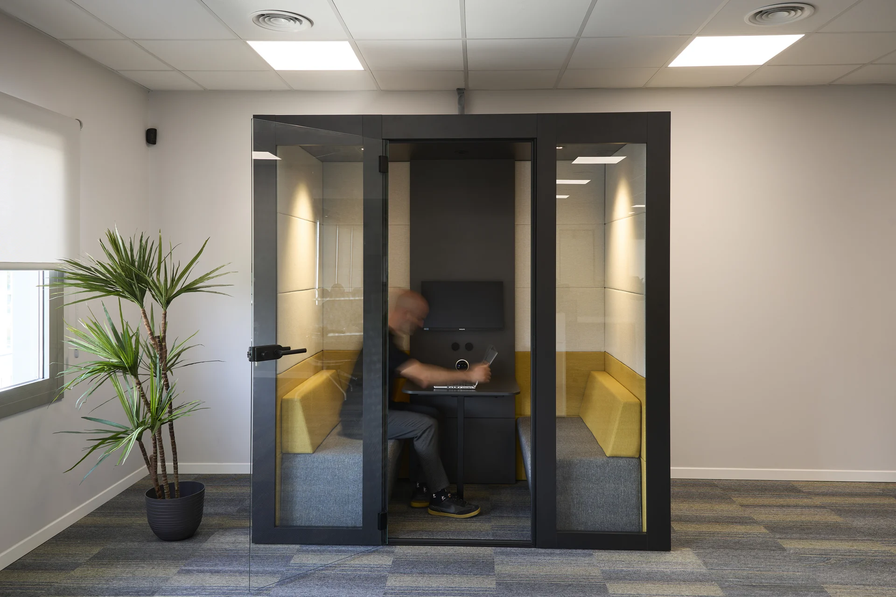
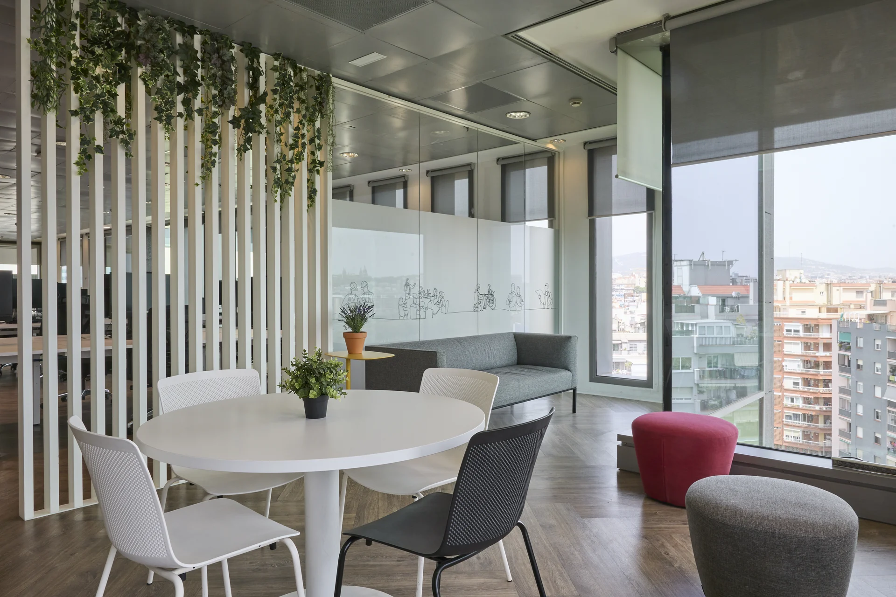
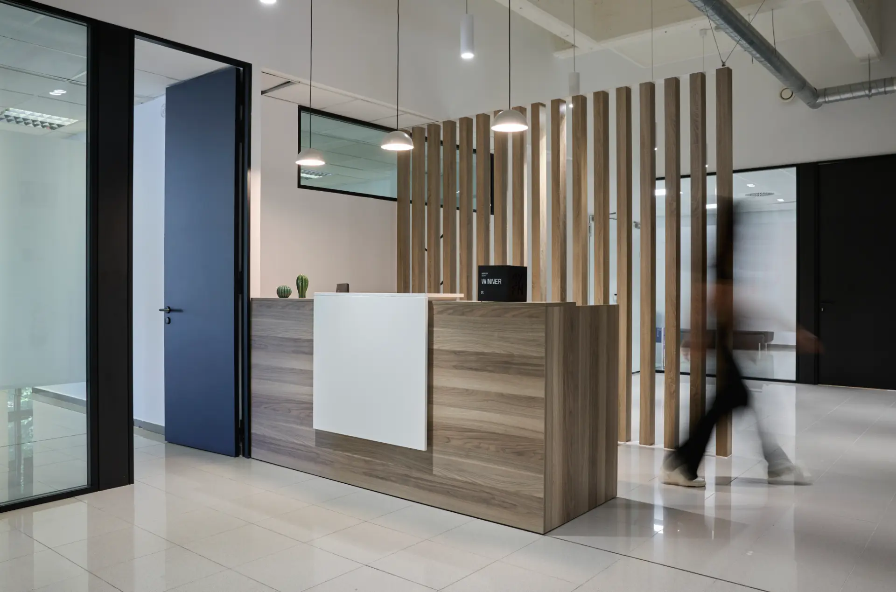
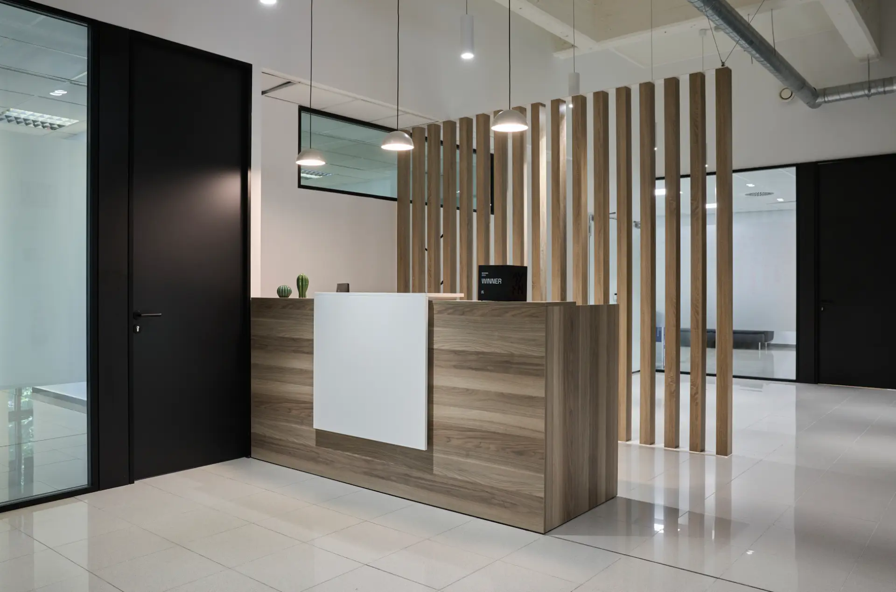
Complete transformation of an office floor into a flexible and contemporary corporate workplace, incorporating an open-plan workspace, meeting rooms, acoustic booths and communal areas. Curved glass partitions and warm materials enhance natural light, employee wellbeing and the project’s distinctive identity.
Client: BECOLVE DIGITAL
Project: Becolve Digital Madrid.
Contact: Jordi Rey
Floor area: 250m²
Workstations: 22
Furniture and materials: Forma 5 esPattio, Dynamobel, Interface, Framery, DelaOliva, Ecocero and Guialmi.
The main challenge was to transform an open-plan floor into a workplace capable of accommodating a wide variety of requirements without compromising its coherence, sense of space or flow. The layout needed to balance focused work, collaboration, meetings, training and relaxation, integrating all these activities naturally and efficiently.
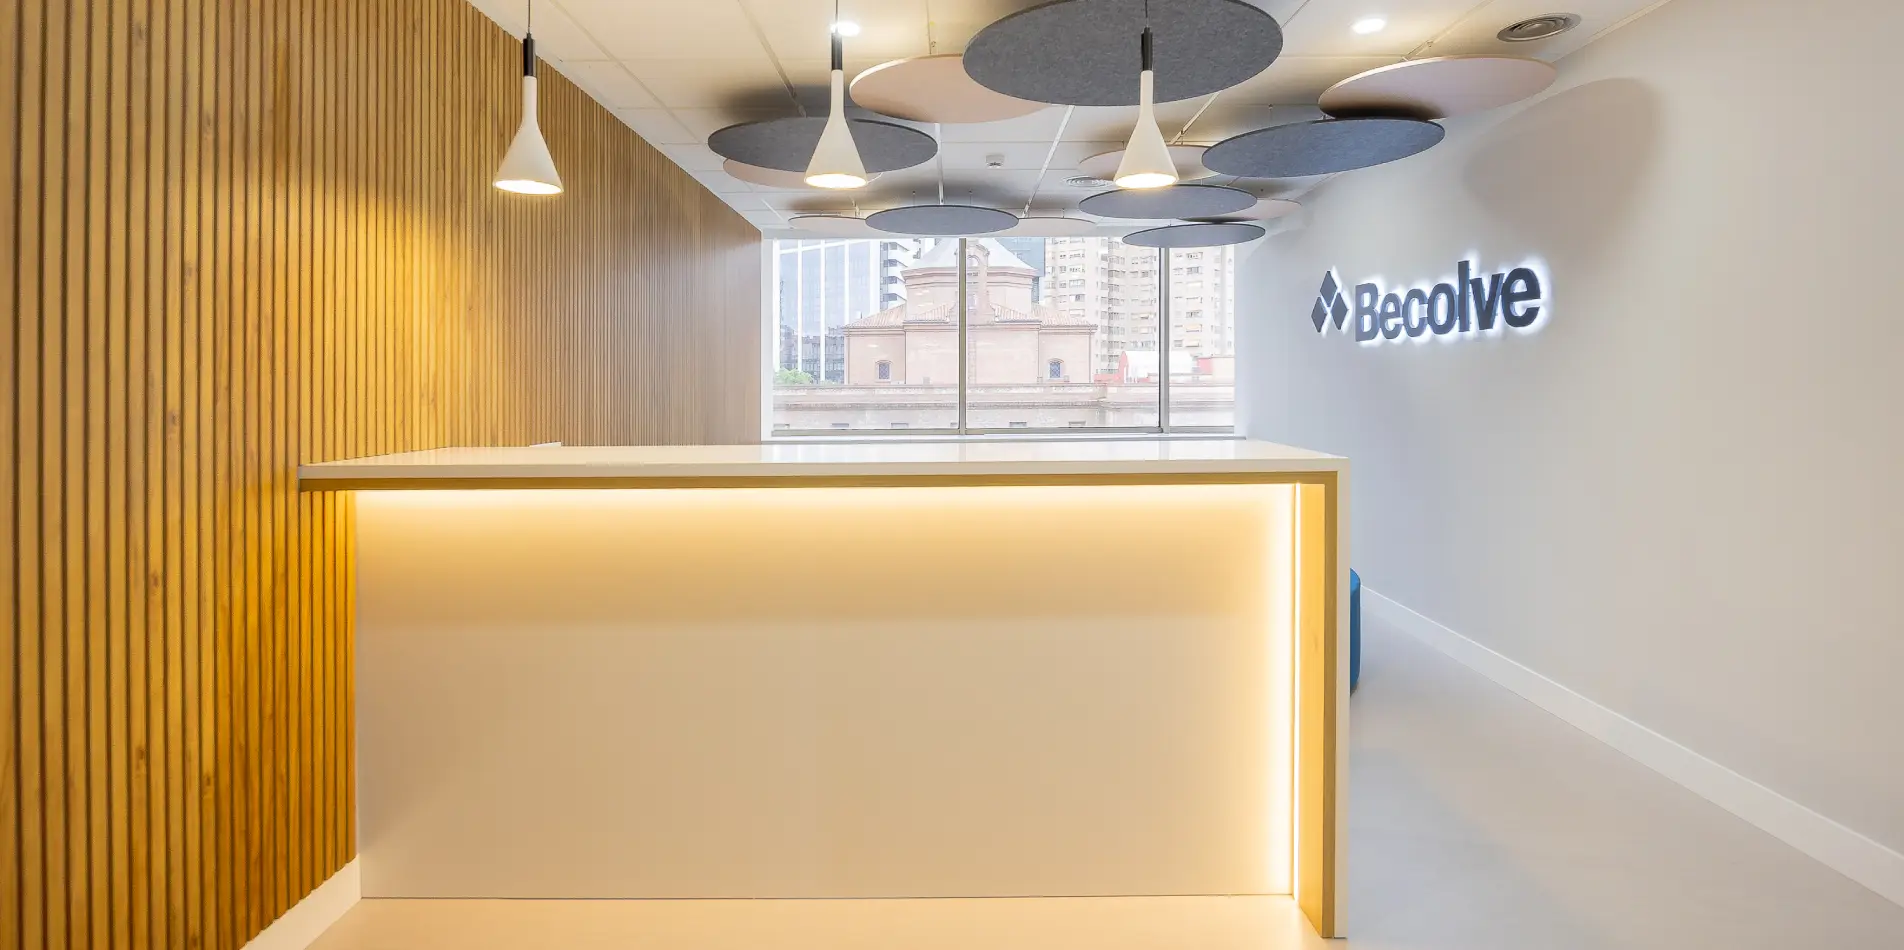
The project arose from the need to create a modern, flexible and people-centred office that would also reflect the company’s identity. The challenge was therefore to develop a clear, versatile and well-connected layout that made the most of natural light, improved the team’s day-to-day experience and conveyed a contemporary, welcoming and professional image from the moment people entered the workplace.
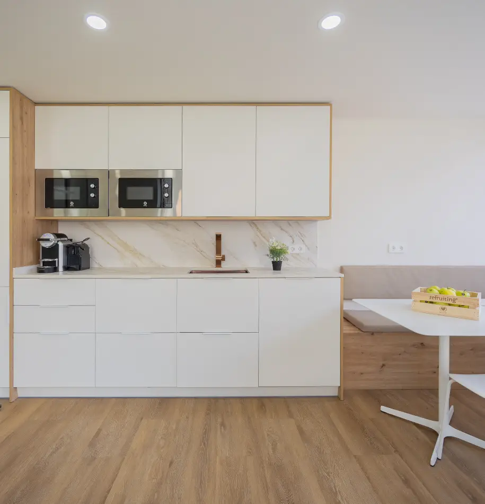
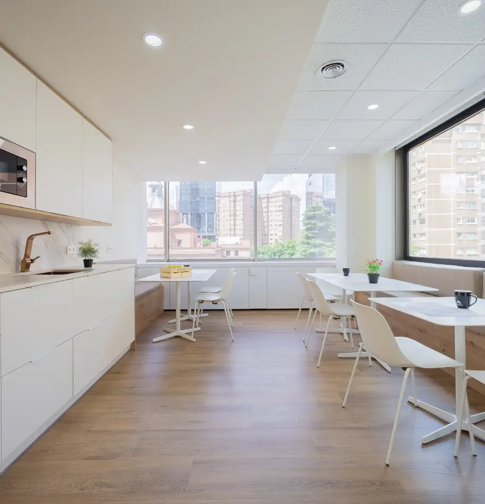
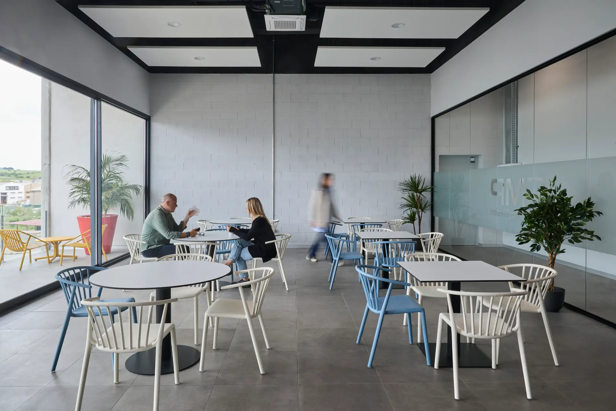
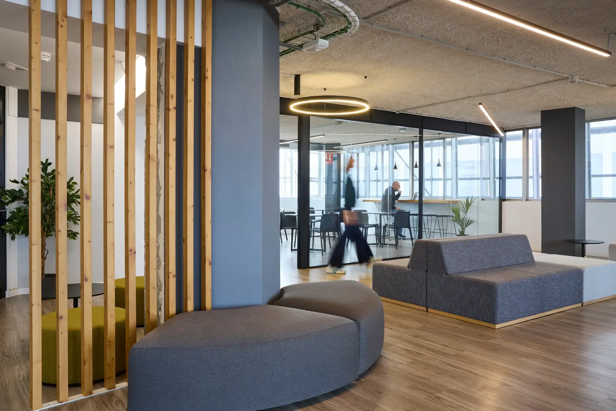
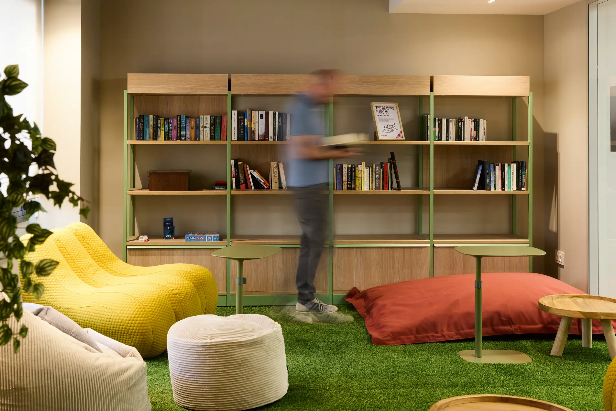
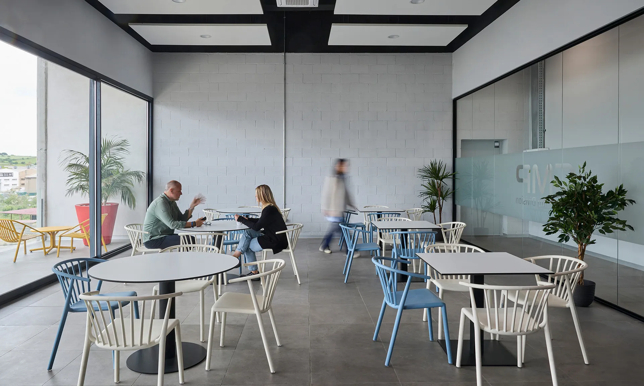
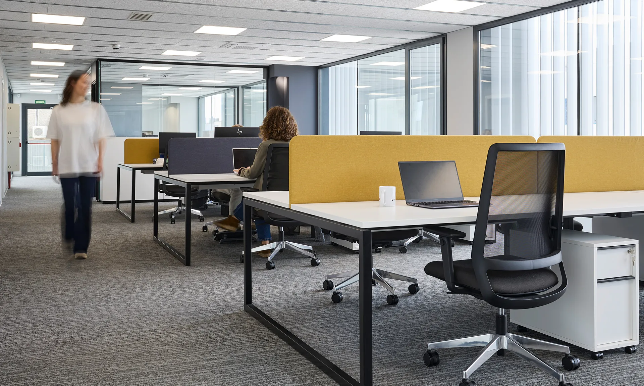
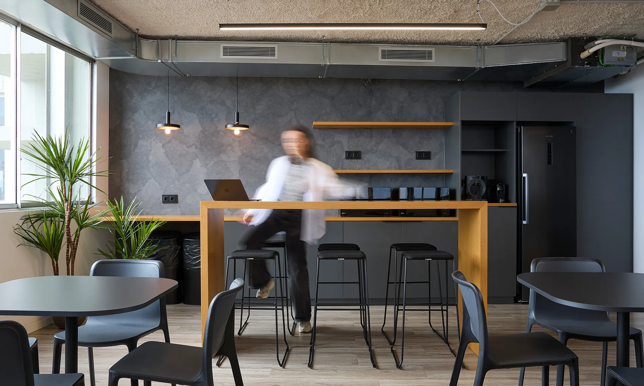
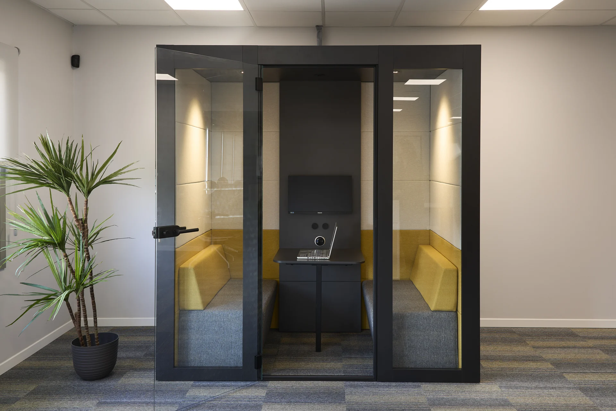
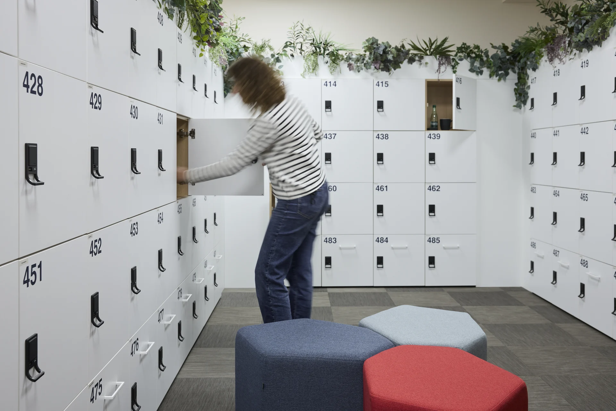
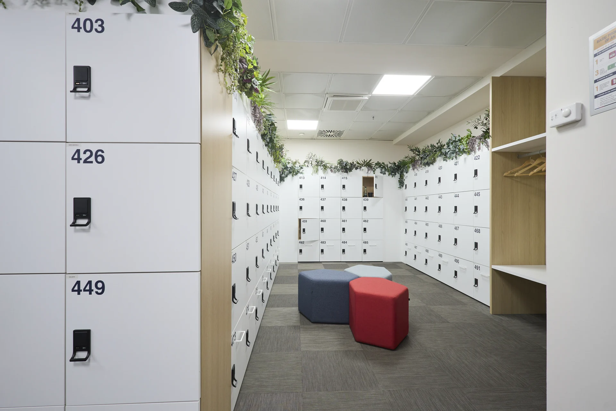
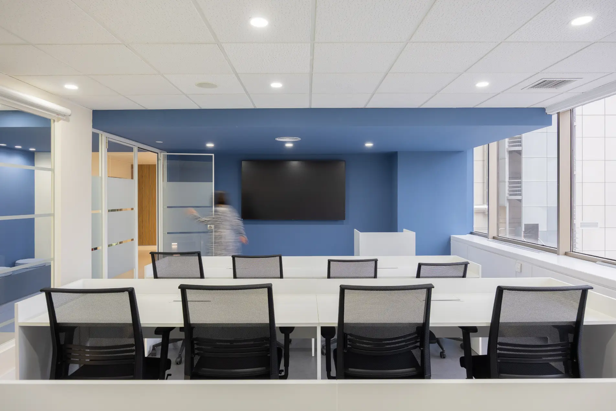
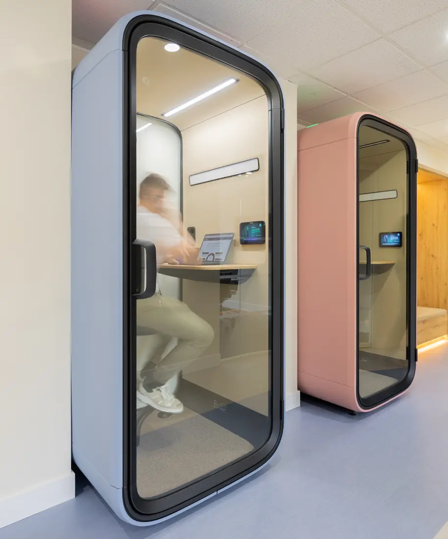
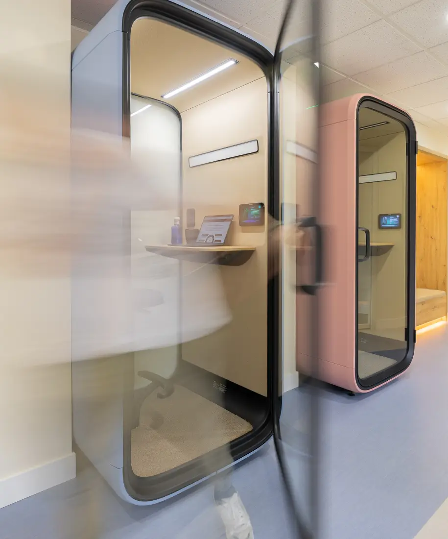
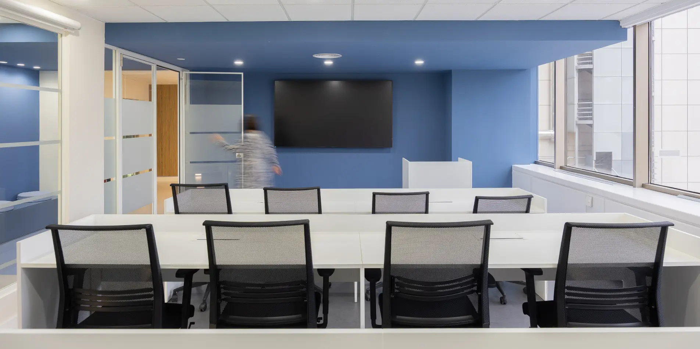
The open-plan floor was transformed into a flexible and functional office with capacity for up to 20 additional workstations. The layout incorporates an open-plan work area, meeting rooms, acoustic booths, a training room and communal spaces, bringing together collaboration, focused work and relaxation within a single workplace.
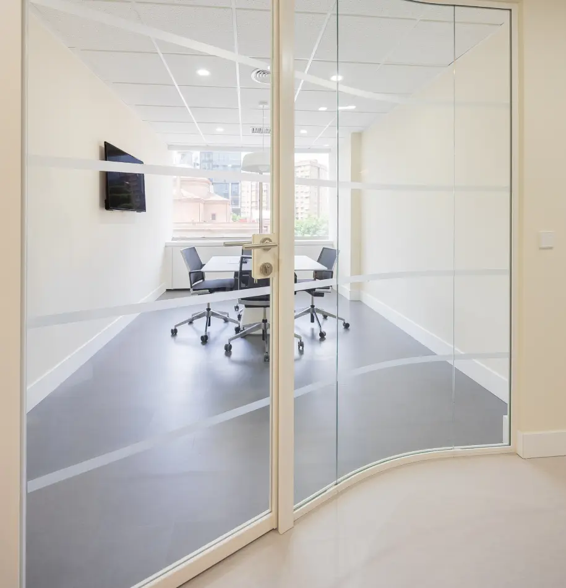
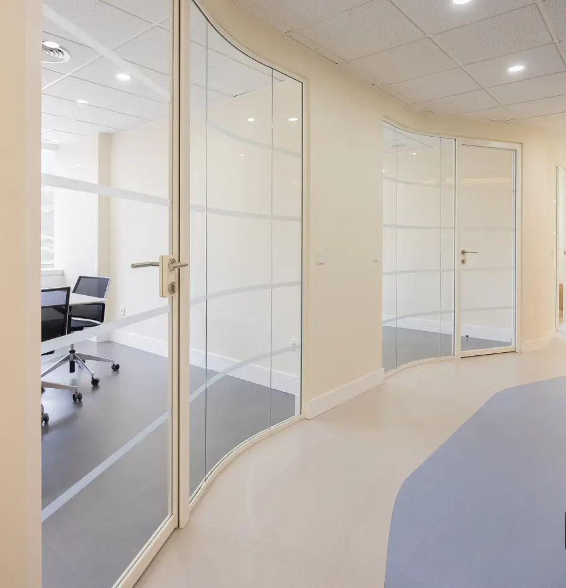
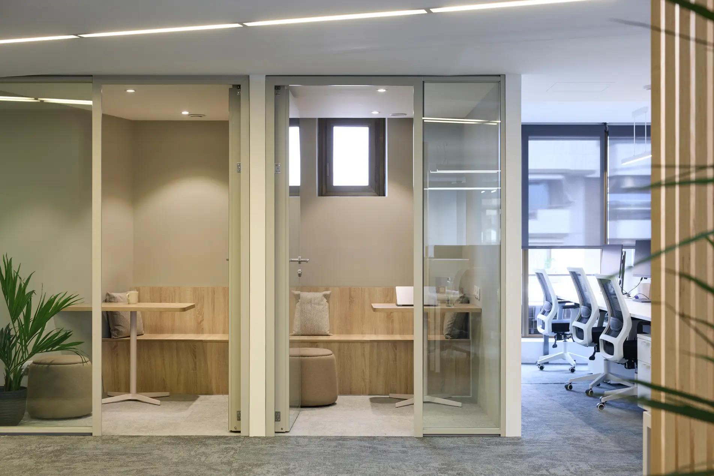
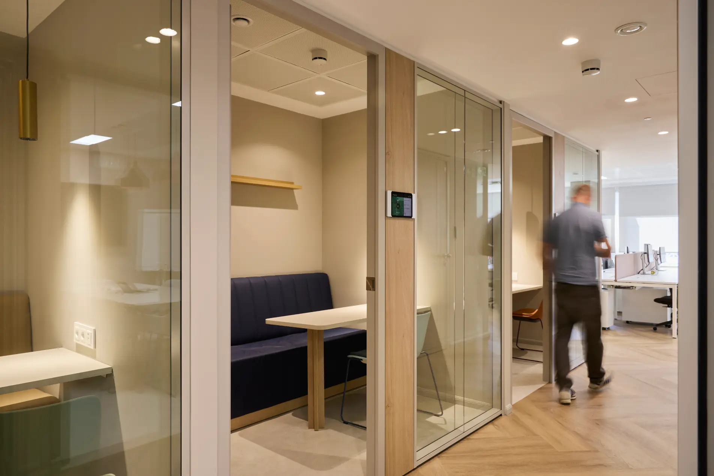
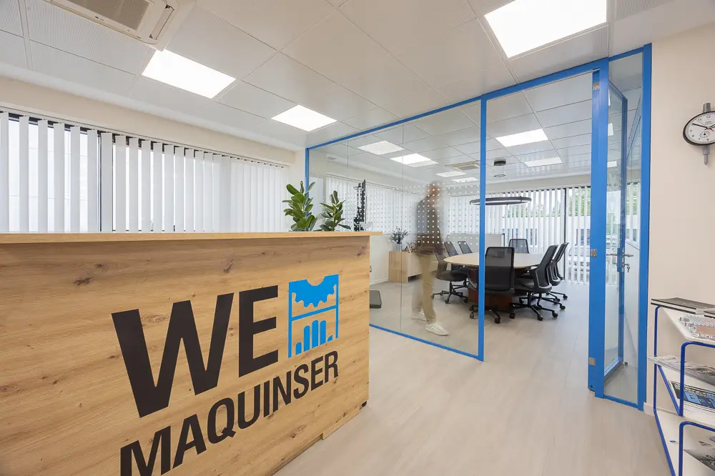
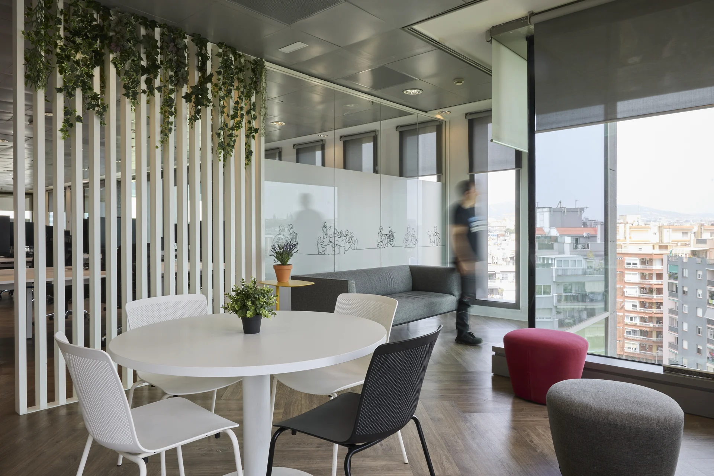
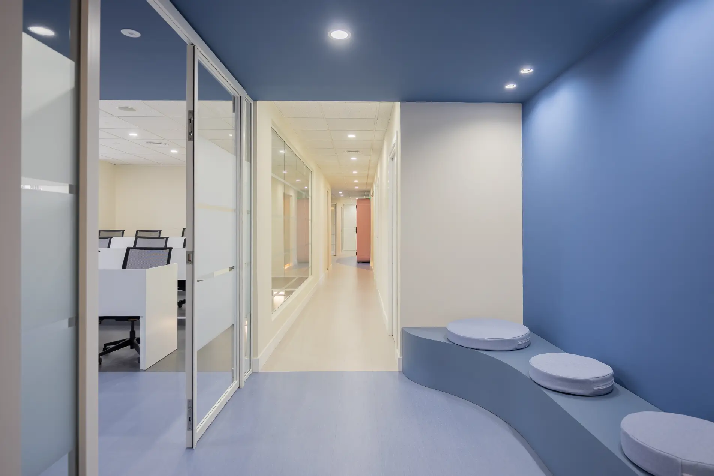
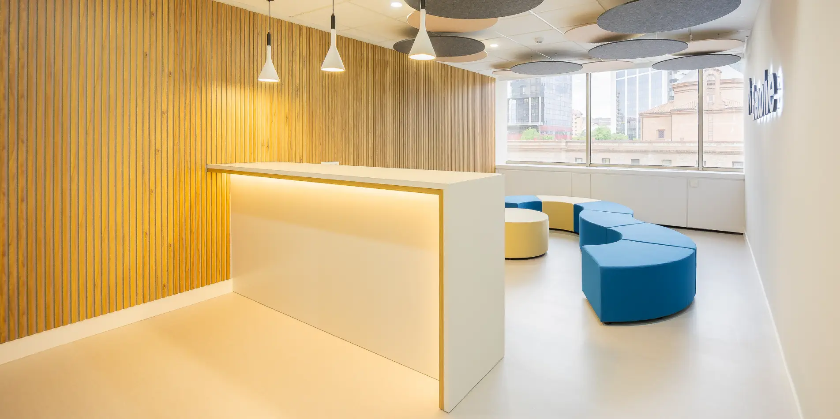
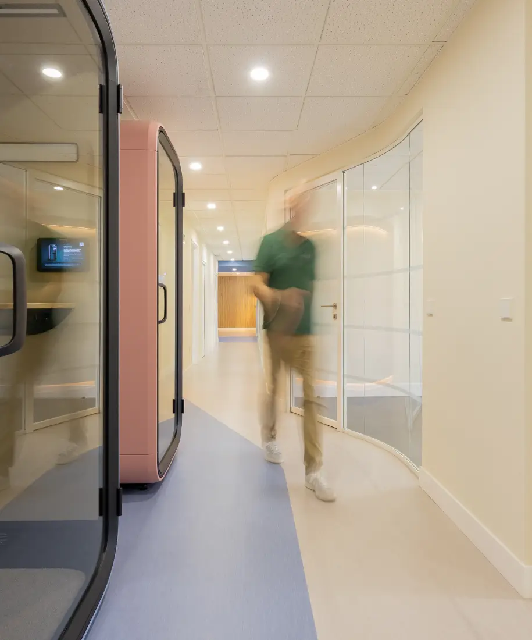
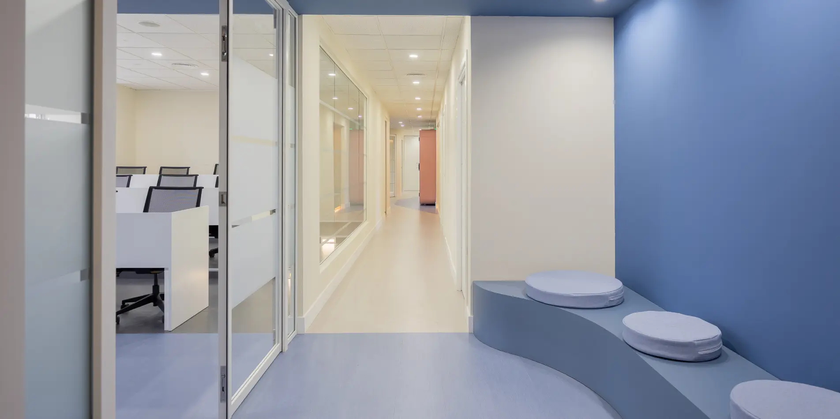
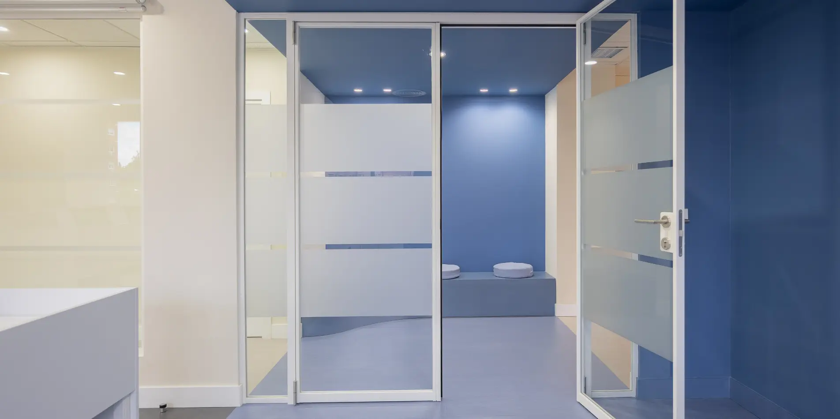
Curved glazed partitions maintain visual openness and allow natural light to flow throughout the office without compromising acoustic privacy. Wood, neutral tones and warm lighting bring balance and comfort, creating a contemporary workplace that reflects the company’s identity and supports people’s everyday wellbeing.
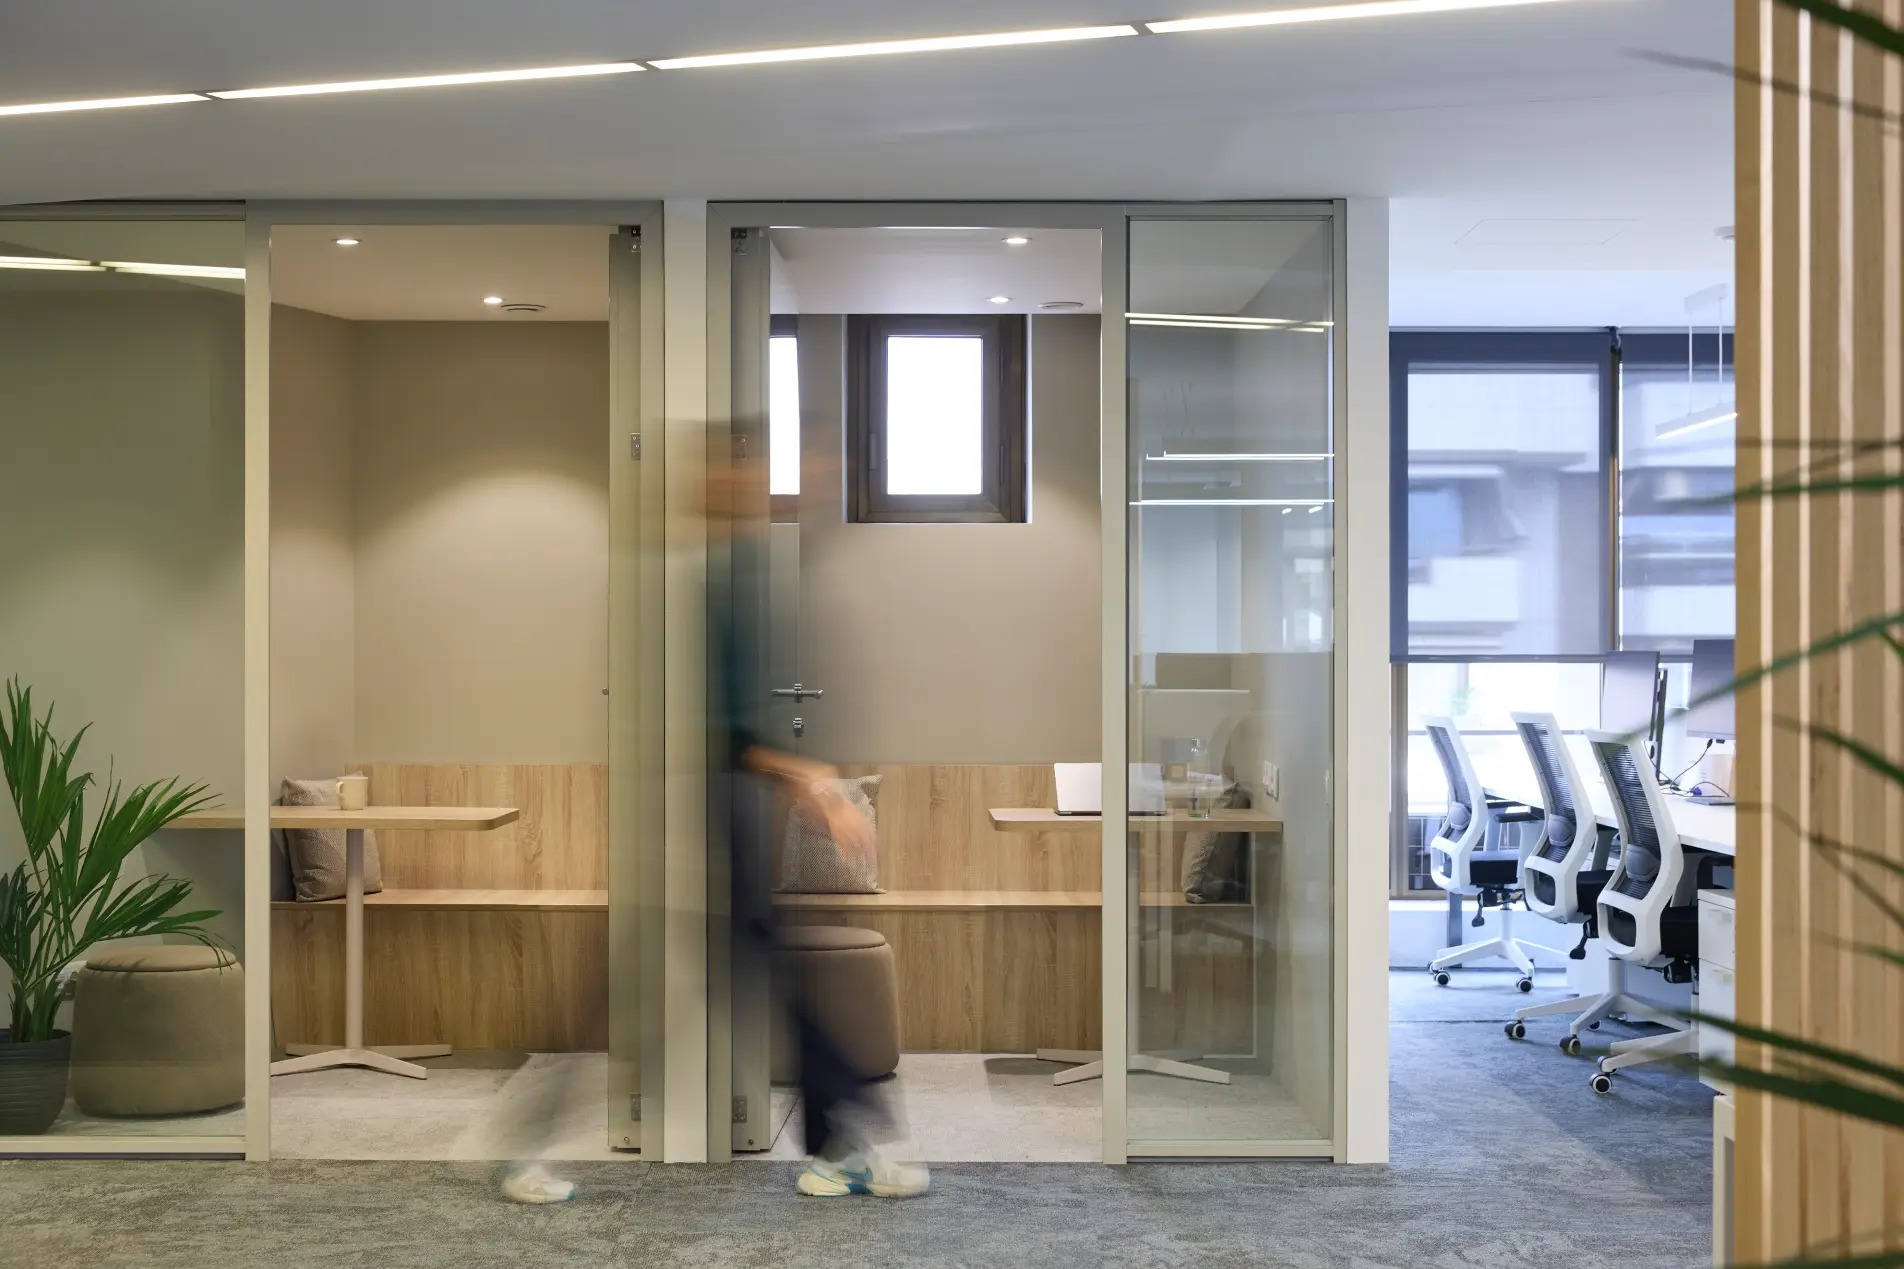
Curved glass partitions
The curved partitions organise circulation and maximise natural light, creating visual continuity with the video-call booths. The result is an excellent balance between transparency and acoustic privacy.
Versatile rooms
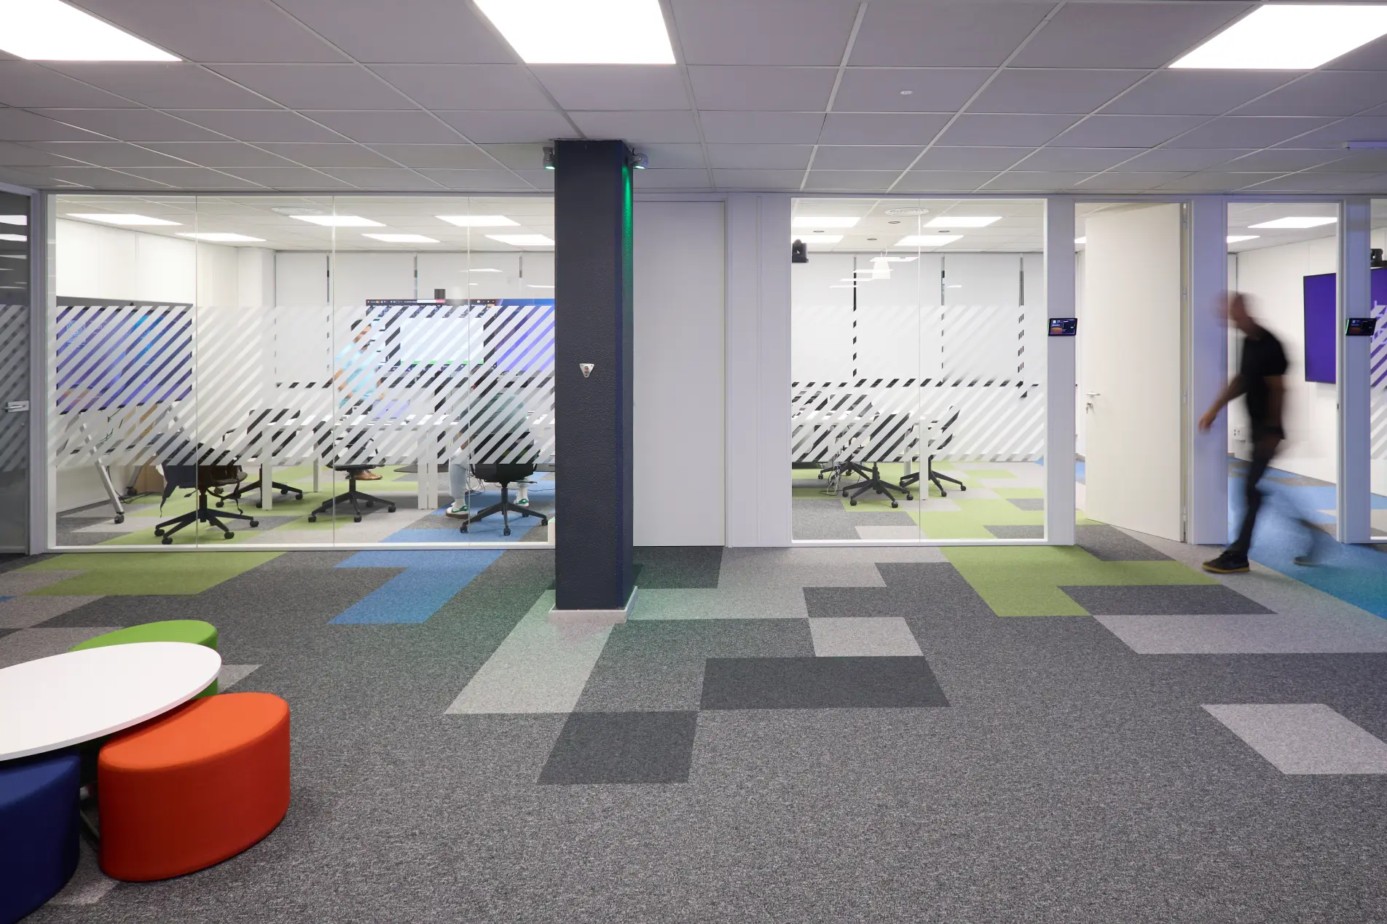
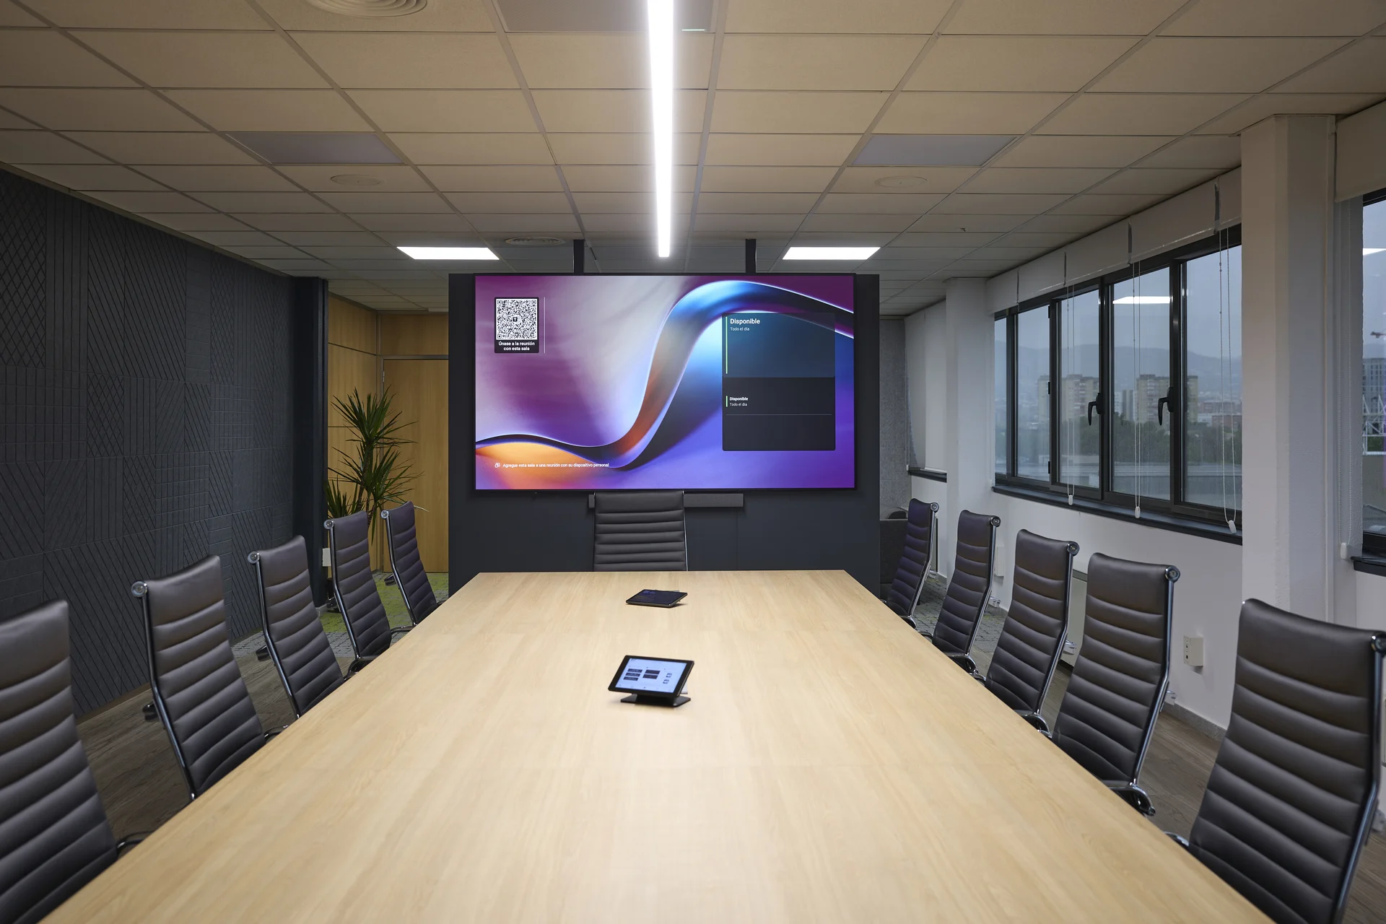
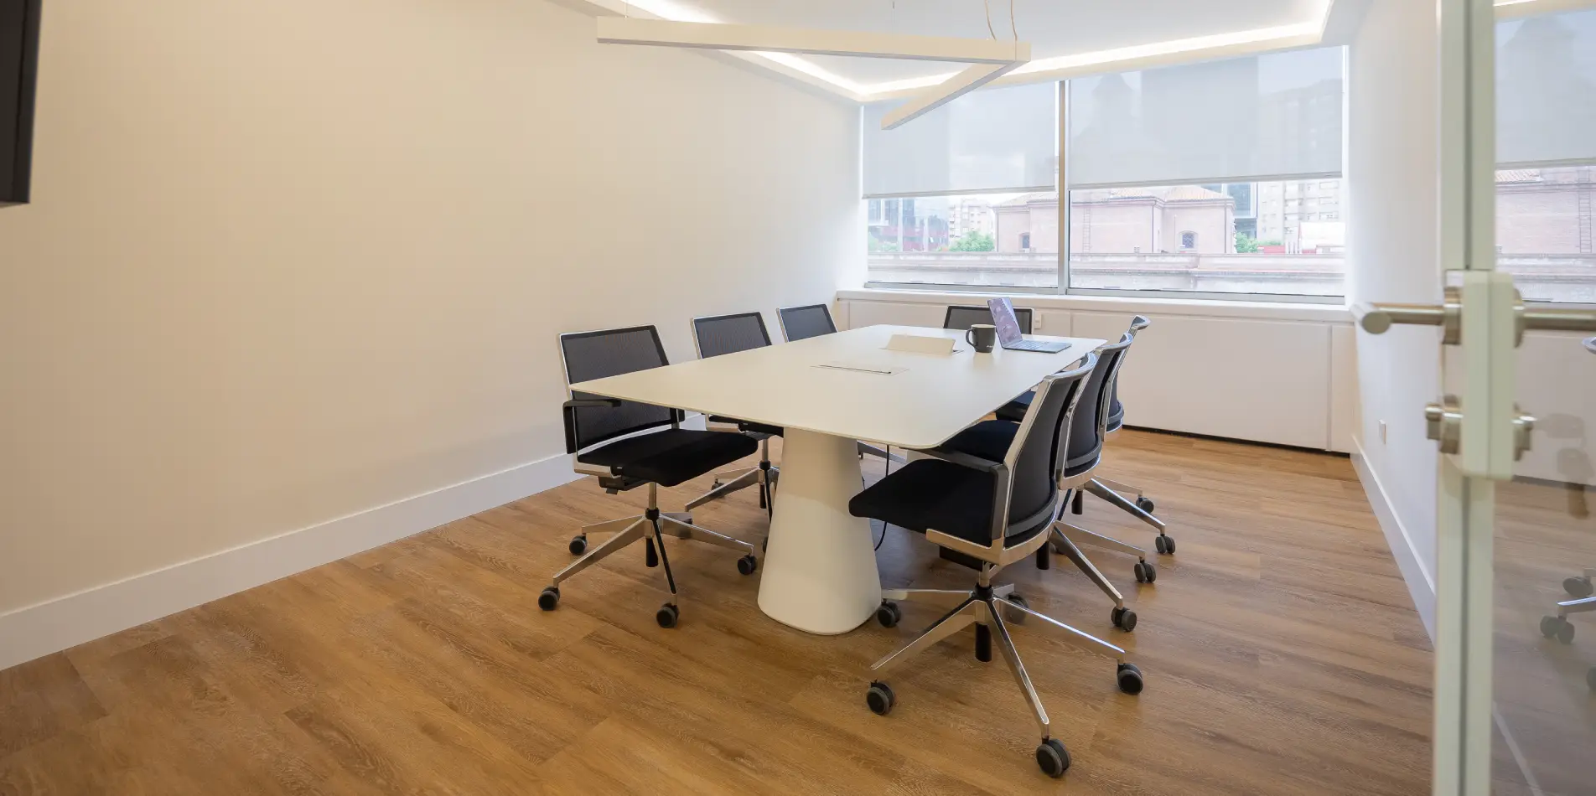
The meeting room for larger groups makes the most of natural light, enhancing the overall sense of openness. The training room uses glazed partitions with a frosted vinyl finish, combining natural light with the privacy required for different activities.
Other images
from the project