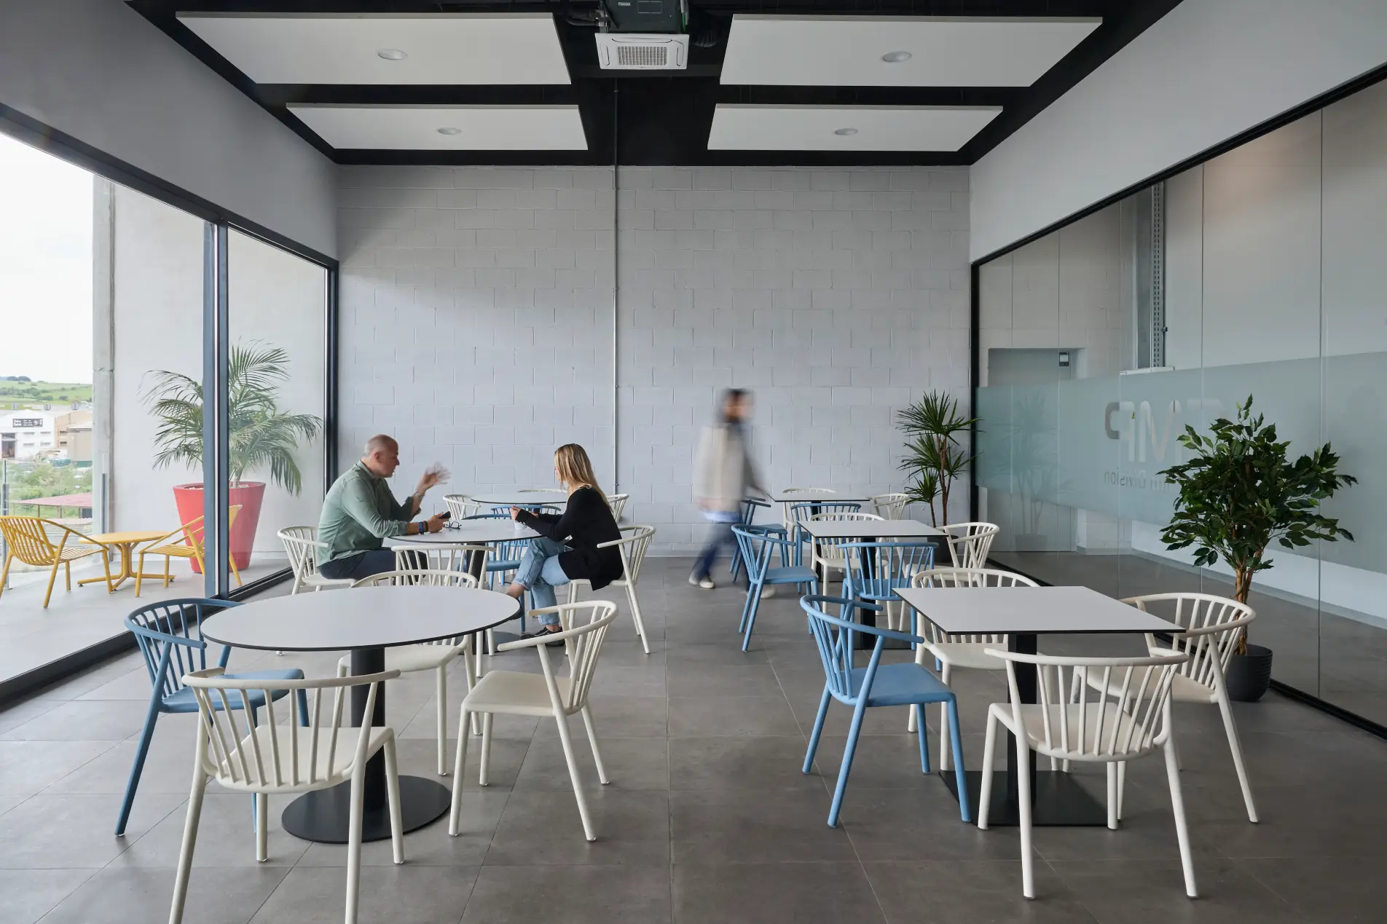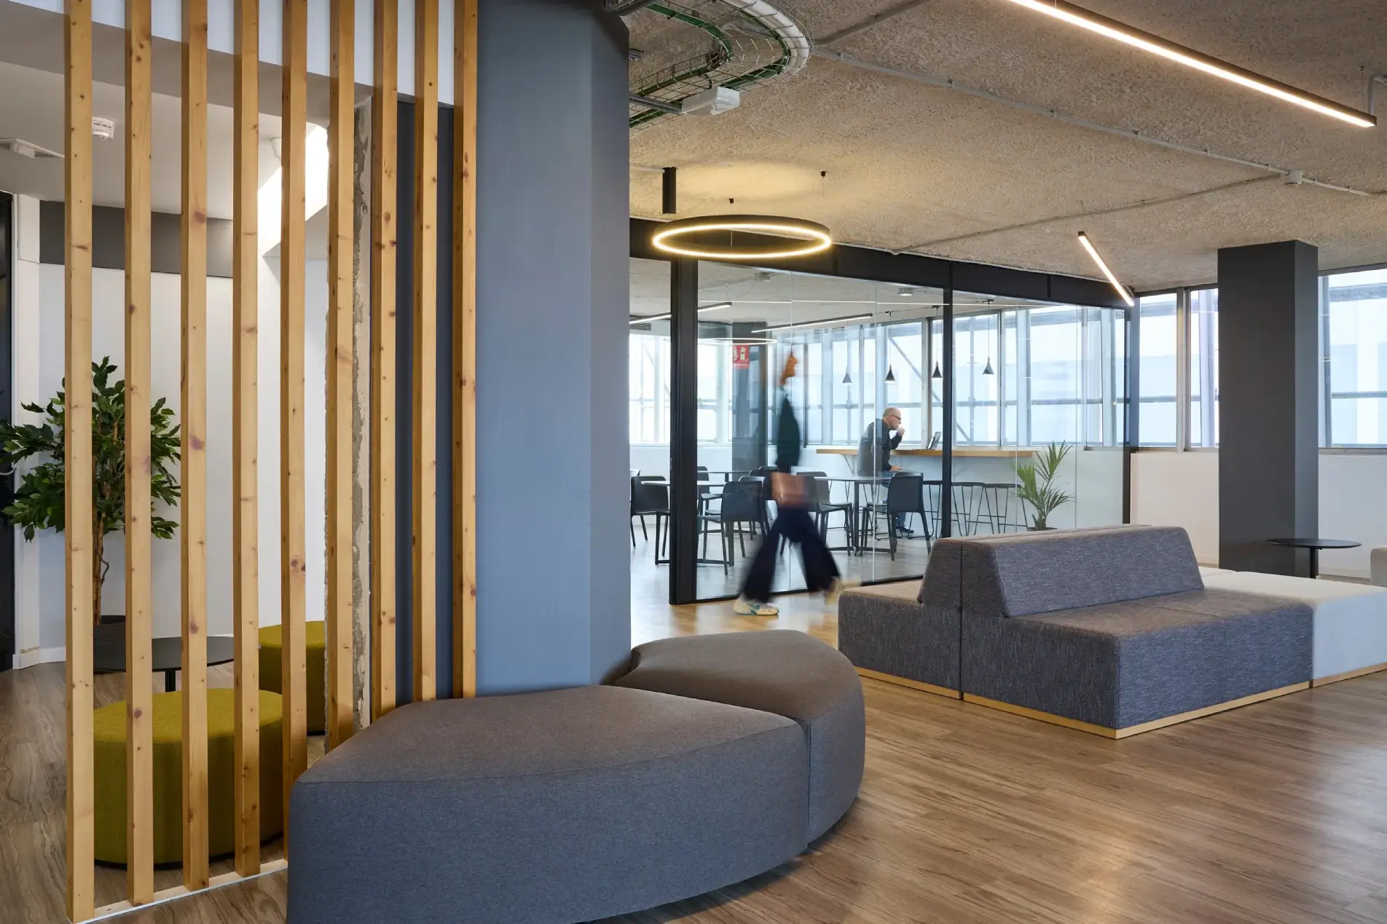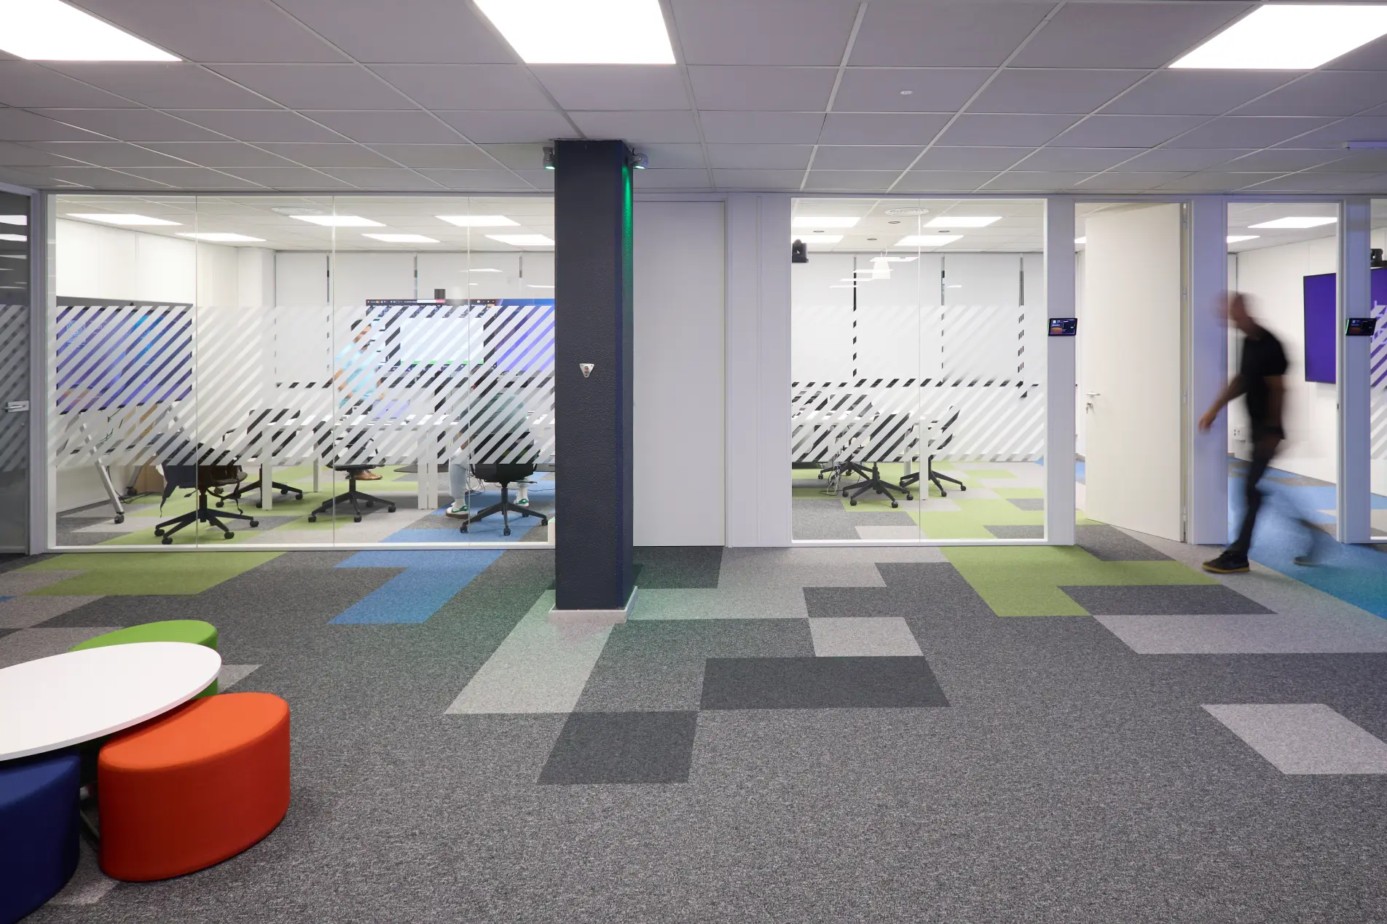


Office design and renovation project in Barcelona
Comprehensive office design and renovation project for a technology company.
A floor of approximately 400m2 where a comprehensive renovation and turnkey project is proposed. New areas of use are designed for employees. A new distribution of workstations is planned to optimize space, taking into account the synergies between different departments and work teams.
Fit-out
LVT vinyl flooring, new electrical installations, voice and data, painting, acoustic solutions, lighting, glass enclosures, total renovation of the dining area, custom carpentry, decorative graphic branding, new furniture.